

How to Maximize Storage in a Kitchen
A smaller kitchen doesn’t necessarily mean a kitchen with limited storage. In many cases, the amount of usable storage comes down to how the kitchen’s cabinetry is designed and how effectively the available space is used.
Whether you’re working with a compact kitchen in an older home or planning a smaller space as part of a larger remodeling project, there are several ways to make the most of the cabinetry you have.
In This Article
- Use vertical space
- Choose drawers where they make sense
- Make corner cabinets more accessible
- Put cabinet interiors to work
- Consider a dedicated pantry
- Use an island for additional storage
- Plan around the way you use your kitchen
- How custom cabinetry can maximize a smaller space
Using Vertical Space
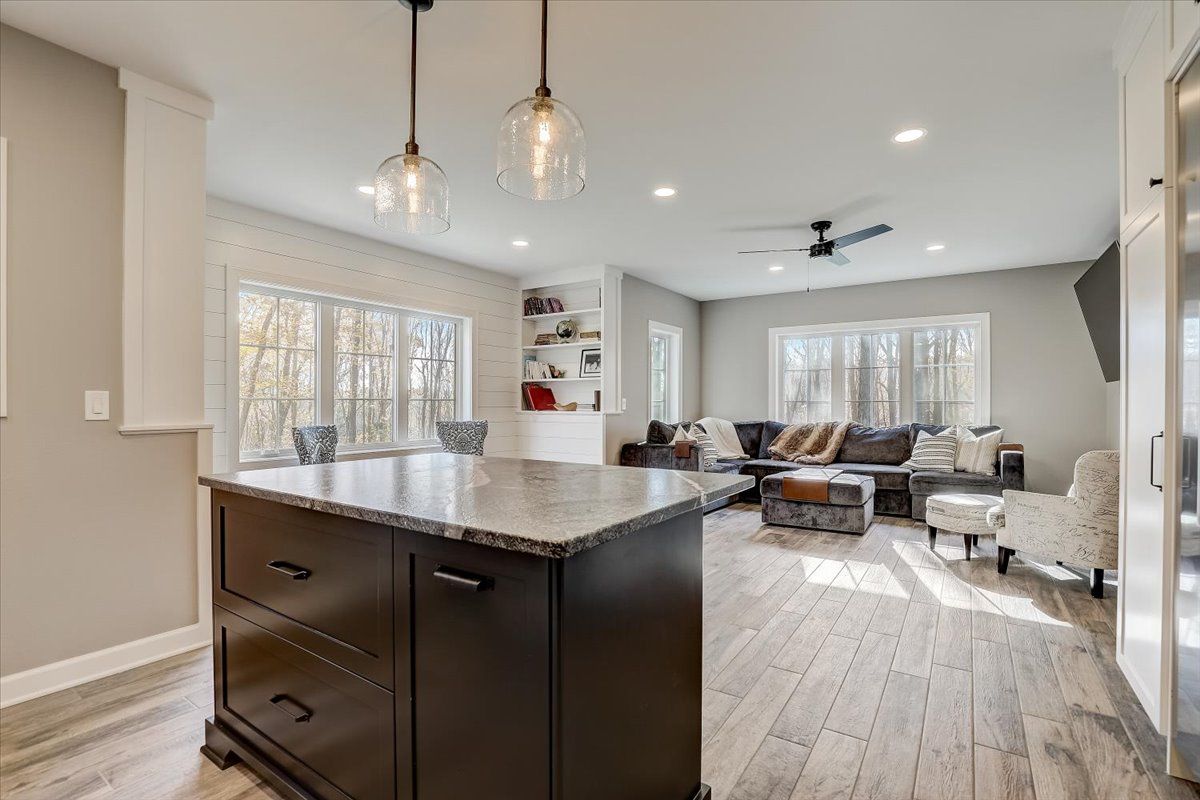
The space above standard upper cabinets is often overlooked when planning kitchen storage. In a smaller kitchen, this area can be incorporated into the storage plan instead of acting as unused space. The available height of the room, ceiling configuration, and proportions of the cabinetry all influence how the space can be used. Additional cabinetry of this style above the standard uppers can provide storage for items that are used less frequently while keeping the primary work areas uncluttered.
The design also needs to account for accessibility. Storage at the highest levels is better suited to items that do not need to be reached regularly, while everyday items remain within the primary working zone. Using the full vertical dimension of the room strategically can increase storage capacity without increasing the kitchen's footprint.
Choosing Drawers Strategically
In a smaller kitchen, the configuration of the base cabinetry can have a significant impact on how much of the available space is actually usable. Drawer banks can make better use of that footprint by providing full access to the cabinet interior, while their dimensions can be tailored to the storage requirements of the project.
Rather than treating all base cabinets the same, drawer configurations can be varied throughout the kitchen. For example—a wider bank may provide efficient storage for cookware and larger items, while a narrower configuration can accommodate utensils or other smaller items without dedicating an entire cabinet to them.
Drawer placement can also be coordinated with the overall cabinet layout and work zones. When the size, location, and configuration of the drawers are considered as part of the larger design, they can add useful, versatile, and accessible storage without requiring additional floor space.
Making Corner Cabinets More Accessible
Corner cabinets can create some of the biggest opportunities—and constraints—in a smaller kitchen. The amount of storage available in a corner is influenced by the cabinet configuration, the dimensions of the adjoining cabinets, and how the space needs to function within the overall layout.
Different configurations can make that space more usable, including corner drawers, pull-out systems, rotating shelves, or other purpose-built storage. The right solution depends on the layout and the type of storage needed, rather than simply maximizing the amount of cabinet space in the corner.
In a custom cabinet design, the corner can be considered alongside the cabinets on either side of it. That allows the dimensions and configuration of the surrounding cabinetry to work together rather than treating the corner as an isolated section of the kitchen.
Putting Cabinet Interiors to Work
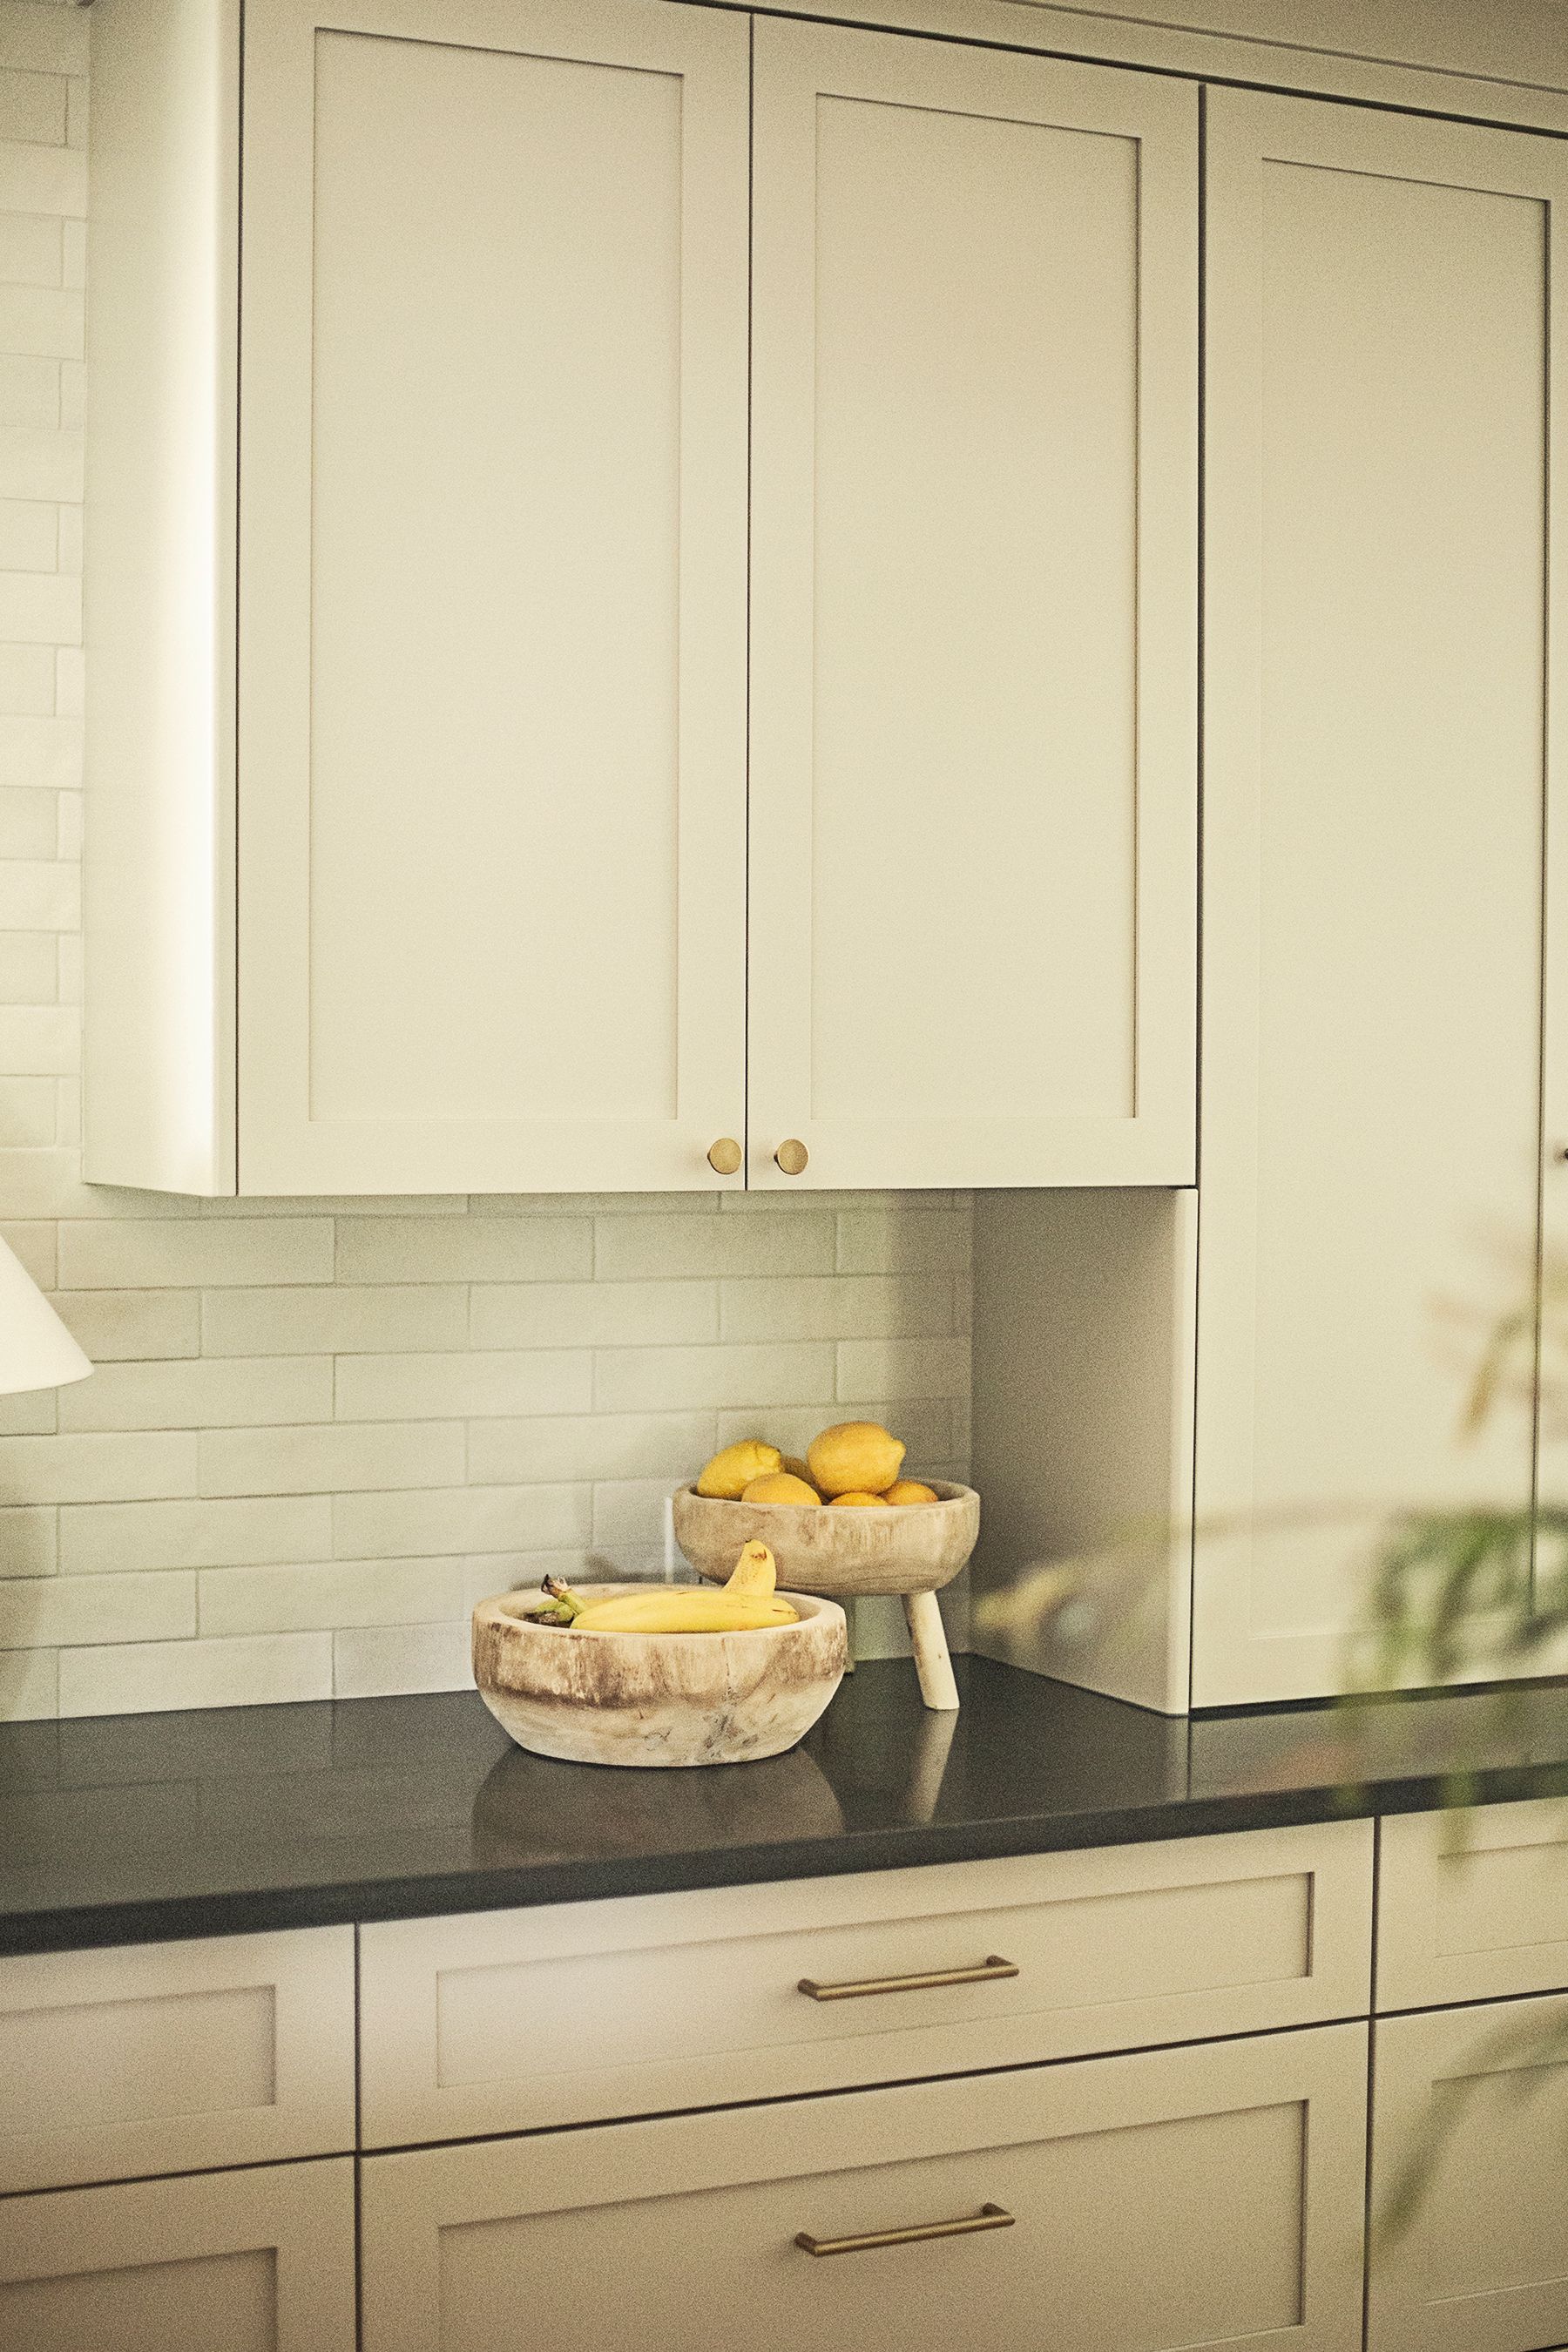
Storage capacity is not only about the number of cabinets. The way each cabinet is configured internally can also determine how much of that space is practical to use.
Depending on the project, interior storage solutions might include:
- Pull-out shelves for pantry items or small appliances
- Tray dividers for baking sheets and cutting boards
- Built-in dividers for utensils
- Specialized storage for spices
- Vertical storage for trays and serving pieces
- Waste and recycling pull-outs
- Interior drawers or adjustable shelving
These features can make better use of the space within the existing cabinet footprint, which can be particularly valuable when there is little room to add cabinetry.
Pantry Considerations
A smaller kitchen may not have room for a large walk-in pantry, but that doesn’t mean pantry storage has to be overlooked. A tall pantry cabinet can provide substantial vertical storage while taking up relatively little floor space.
Adjustable shelves can accommodate everything from canned goods and dry ingredients to small appliances and other kitchen supplies. Pull-out pantry storage can make narrow cabinets more practical by allowing the contents to come forward rather than requiring you to reach deep into the cabinet.
A pantry's location should be considered as part of the overall kitchen layout, too. Its relationship to the refrigerator, prep area, and primary traffic patterns can influence how efficiently the kitchen functions. In a compact space, dedicating one well-planned area to food storage can free other cabinets for cookware, dishes, and equipment that need to be closer to the work areas.
Using an Island
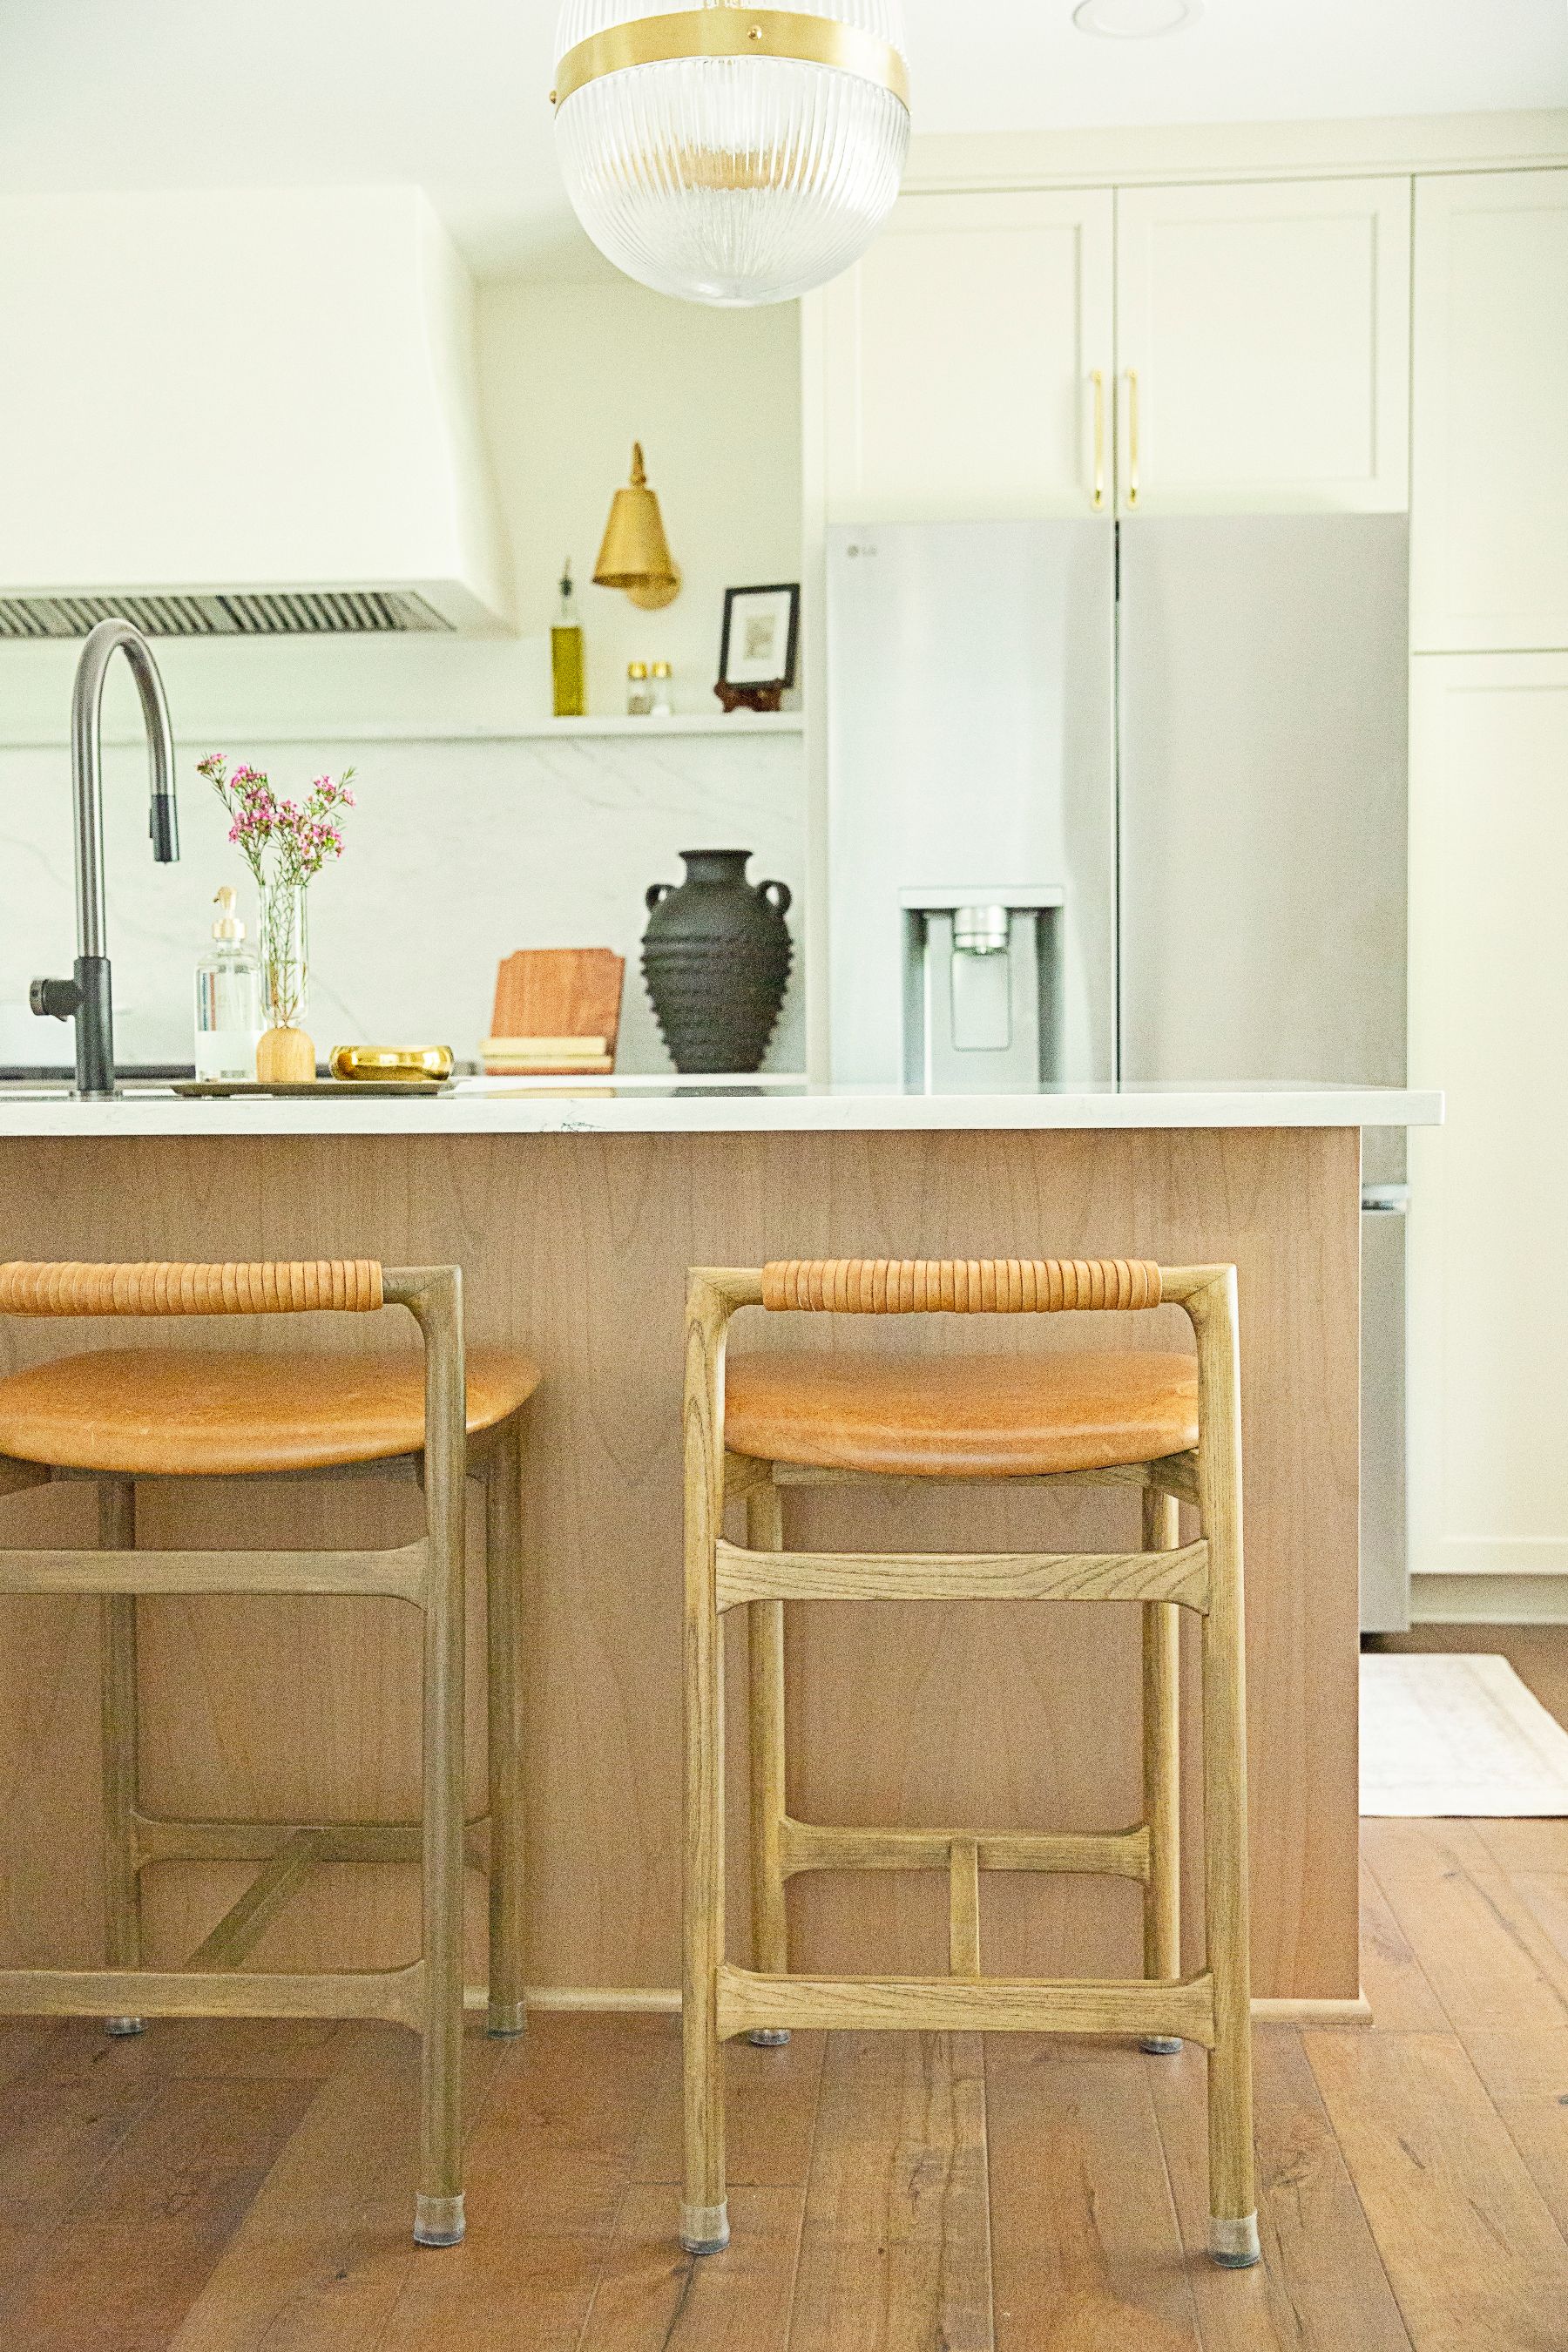
An island can create an additional run of cabinetry without expanding the room's perimeter. That makes it one of the few ways to increase storage capacity while also adding another work surface.
The island can also be designed to serve a different storage function from the perimeter cabinetry. For example, the perimeter may be dedicated primarily to food preparation and cooking, while the island provides deeper storage for cookware, serving pieces, or larger items. Depending on the project, one side can also be configured for seating while the other accommodates cabinetry.
Because an island occupies the center of the room, its dimensions have to be considered alongside the surrounding cabinetry rather than independently. The available footprint may dictate a narrower cabinet configuration, fewer storage components, or a different island shape altogether.
Planning Around Function
Storage planning is most effective when it starts with how the kitchen functions rather than simply how many cabinets can fit into the room. The location of storage relative to the major work areas can influence how efficiently the space is used and how easily different parts of the kitchen work together.
The placement of cabinetry can be coordinated with the refrigerator, range, sink, dishwasher, and primary preparation areas so that storage supports the way the kitchen is used. This is particularly important in a small space, where unnecessary movement or poorly placed storage can have a greater effect on the overall workflow.
Appliances and other items that occupy substantial counter space also deserve consideration during the design process. If an appliance needs to remain accessible, its storage location may need to accommodate both the appliance itself and the way it is removed, used, and put away.
Looking at storage as part of the kitchen's overall function can reveal opportunities that are easy to miss when planning cabinetry from dimensions alone.
How Custom Cabinetry Can Help Maximize Kitchen Storage
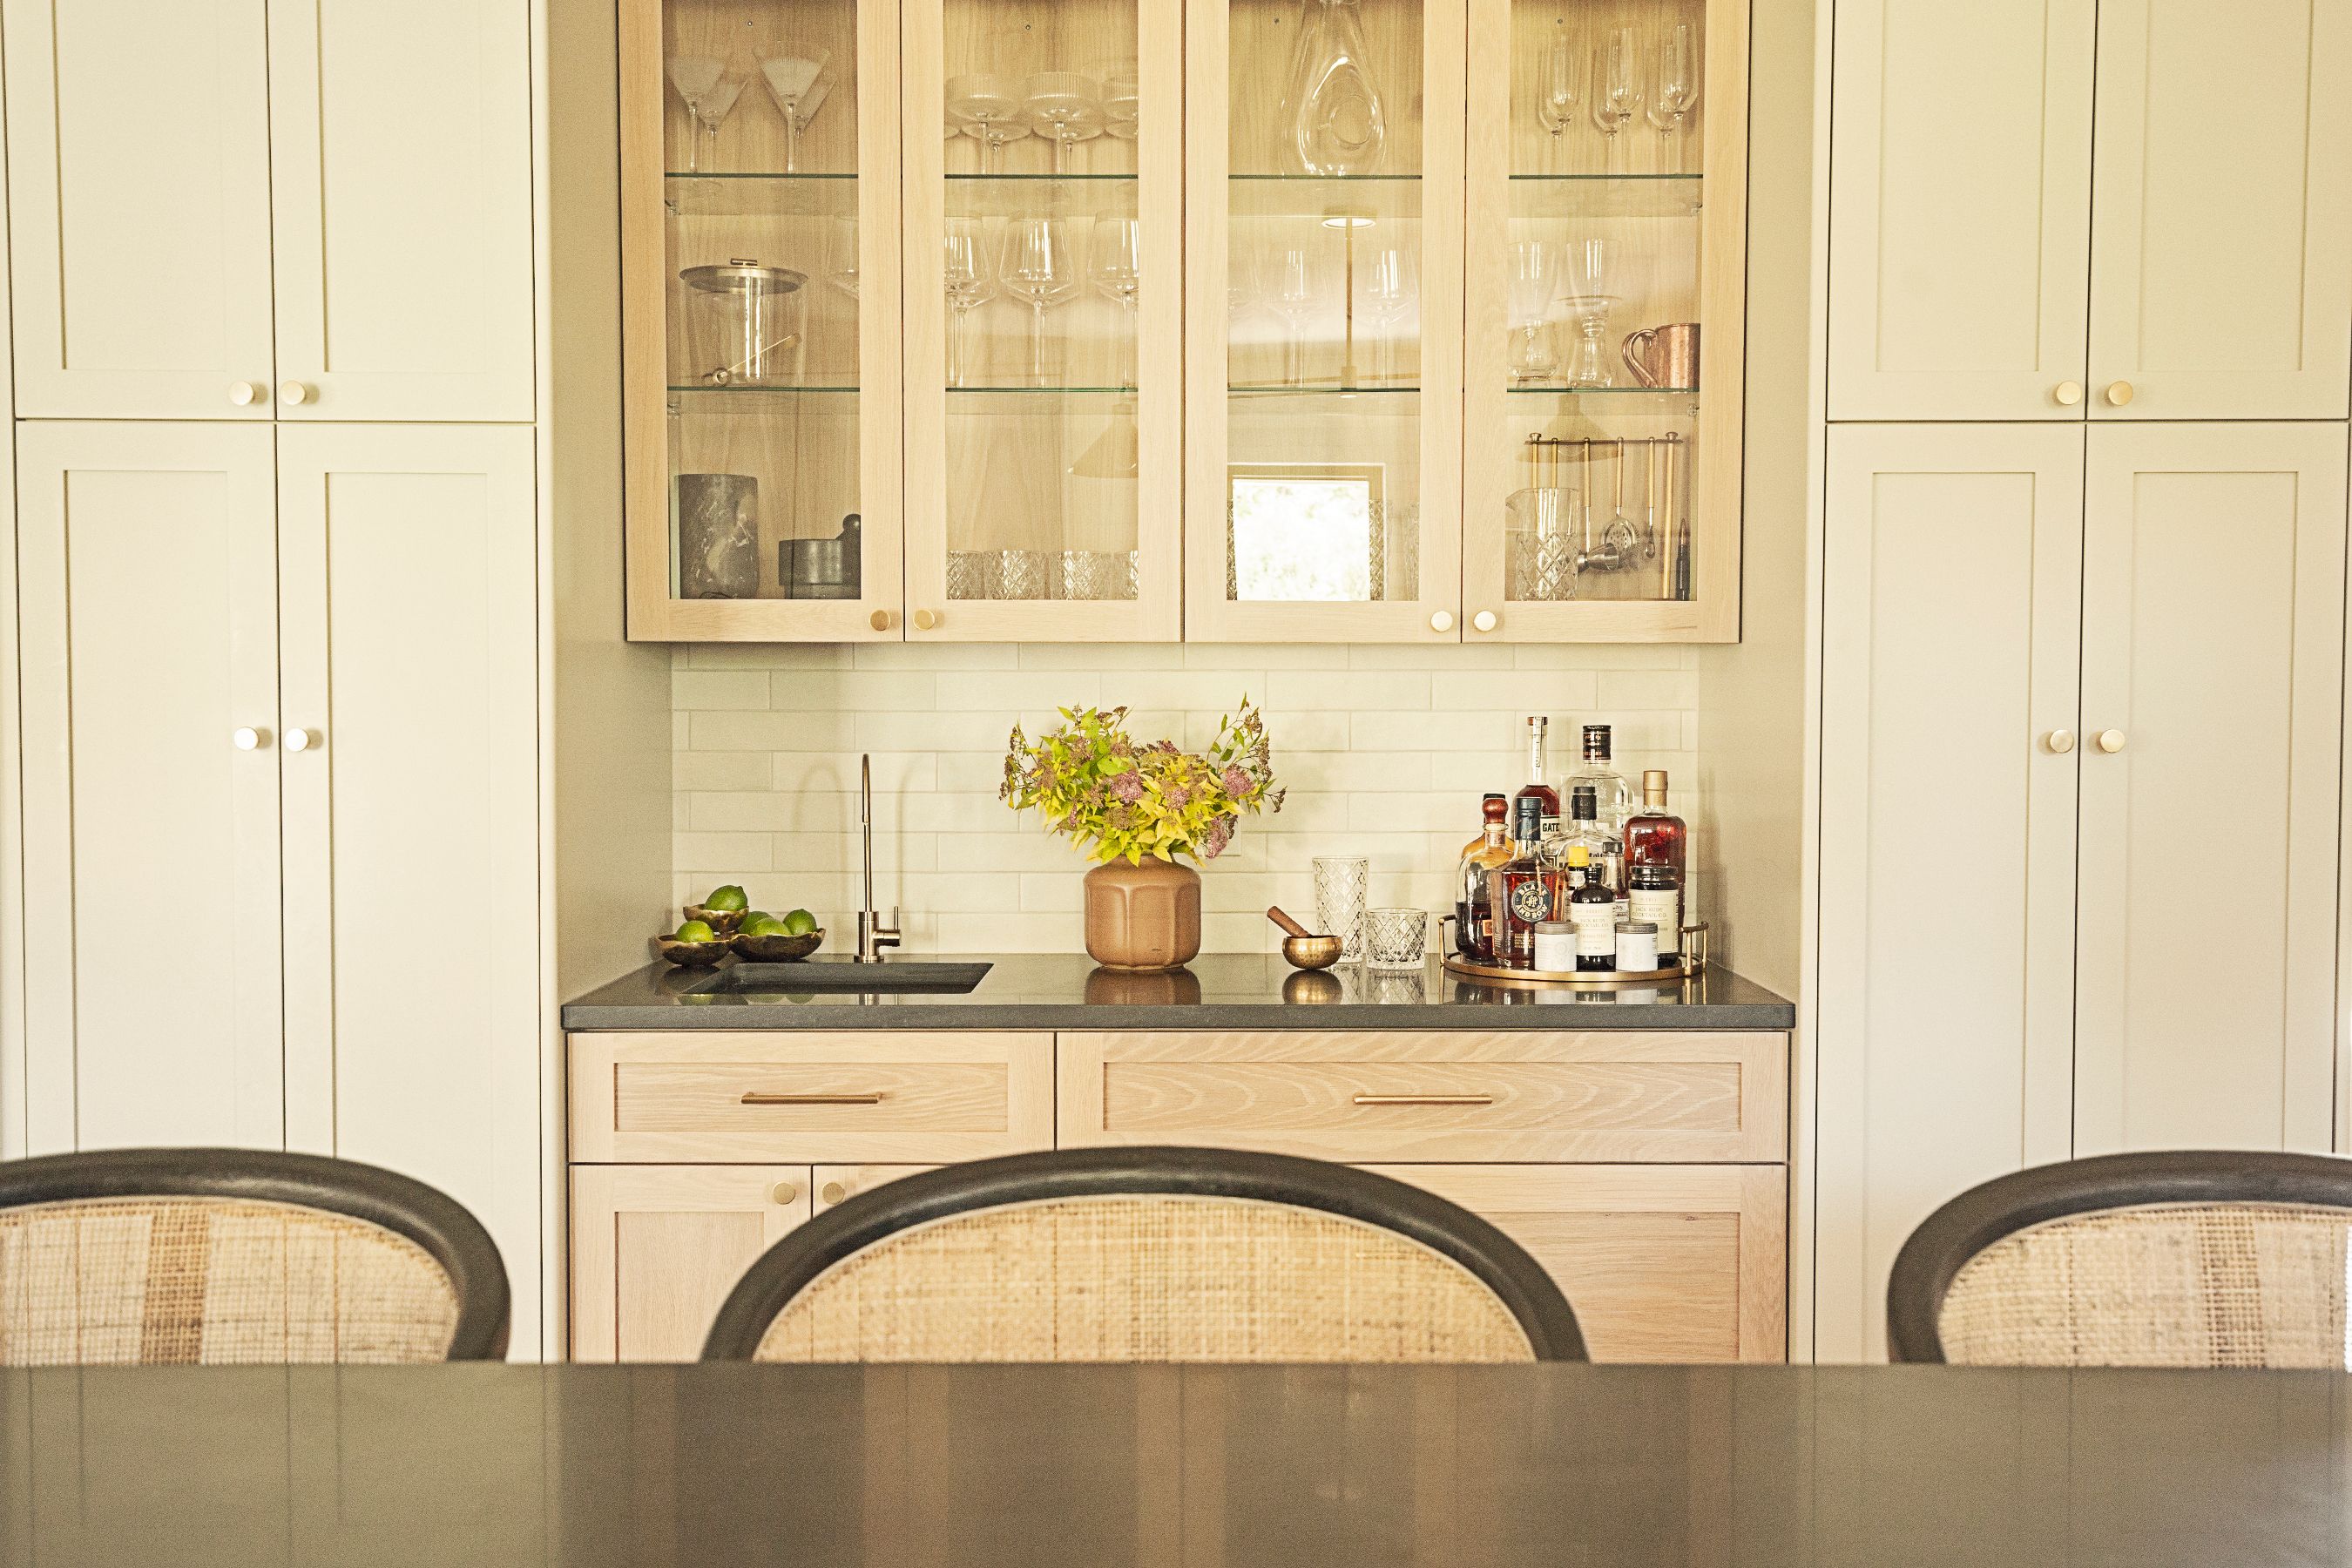
Smaller kitchens can present some unique challenges—but also some of the clearest opportunities—for thoughtful cabinet design. Custom cabinetry maximizes every inch of available space through designs created for the existing dimensions of the kitchen, including areas that do not fit standard cabinet sizes. This process can be particularly useful in older homes, where walls, ceiling heights, and room dimensions may not follow today's standard configurations.
It also allows storage decisions to be made around the specific needs of the project. A cabinet can be designed for a particular appliance, a collection of cookware, a narrow space, or a storage need that would otherwise be difficult to accommodate.
At Lake Country Custom Cabinets, the design process considers the space, storage needs, materials, and overall function of the project together. Cabinets are fabricated and assembled in-house at our Menomonee Falls shop before installation, allowing the finished cabinetry to be built around the dimensions and requirements of the space.
For a smaller kitchen, thoughtful cabinet design can make the difference between simply fitting cabinetry into the room and creating a space that feels organized, functional, and perfect for your needs.
Ready to make the most of your kitchen's available storage? Contact Lake Country Custom Cabinets to discuss your project today.