

What to Expect During a Custom Cabinet Project
Every custom cabinet project starts with a conversation and ends with cabinetry that's built specifically for your space. In between, there's the thoughtful process of design, planning, fabrication, and installation that ensures every detail comes together exactly as envisioned.
If you've never worked with a custom cabinetmaker before, you may wonder what happens between the first consultation and installation day. When are measurements taken? When do you choose the wood and finish? How involved will you be in the design? And how long does the whole process take?
Below, we'll go through each phase of a custom cabinet project with Lake Country Custom Cabinets—from the first conversation through the final walkthrough—so you know exactly what to expect along the way.
In This Article
- What happens during the initial consultation
- Measuring your space and creating the design
- Choosing materials, finishes, and hardware
- How your cabinets are built
- Preparing for installation
- What installation day looks like
- The final walkthrough
- How long a custom cabinet project typically takes
- The Lake Country Custom Cabinets difference
Step 1: The Initial Consultation
The custom cabinet process begins with a conversation about your space, your goals, your budget, and how you would like them all to come together.
If current cabinetry already exists, we’ll discuss what’s working and what may need to be improved upon or replaced. Common issues include limited storage, hard-to-reach corners, unused space, poor layout, shallow or insufficient drawers, limited countertop workspace, damage, or appliances that no longer fit.
If you're starting with a new space or don't have existing cabinetry, we'll focus instead on layout, what you need the cabinetry to accomplish, and any unique characteristics that need to be considered in the design.
We'll also evaluate the room's dimensions and unique characteristics. Existing walls, ceiling heights, corners, windows, appliances, and other features are all part of design considerations. This is a great time to go over ideas, inspiration, and functionality. During this discussion, we’ll also explain the overall custom cabinet process and what to expect from the project timeline.
If you're still deciding on some of these details, don't worry. Part of the process is working with you to find the right options and create the perfect fit.
Step 2: Measuring & Designing Your Cabinets
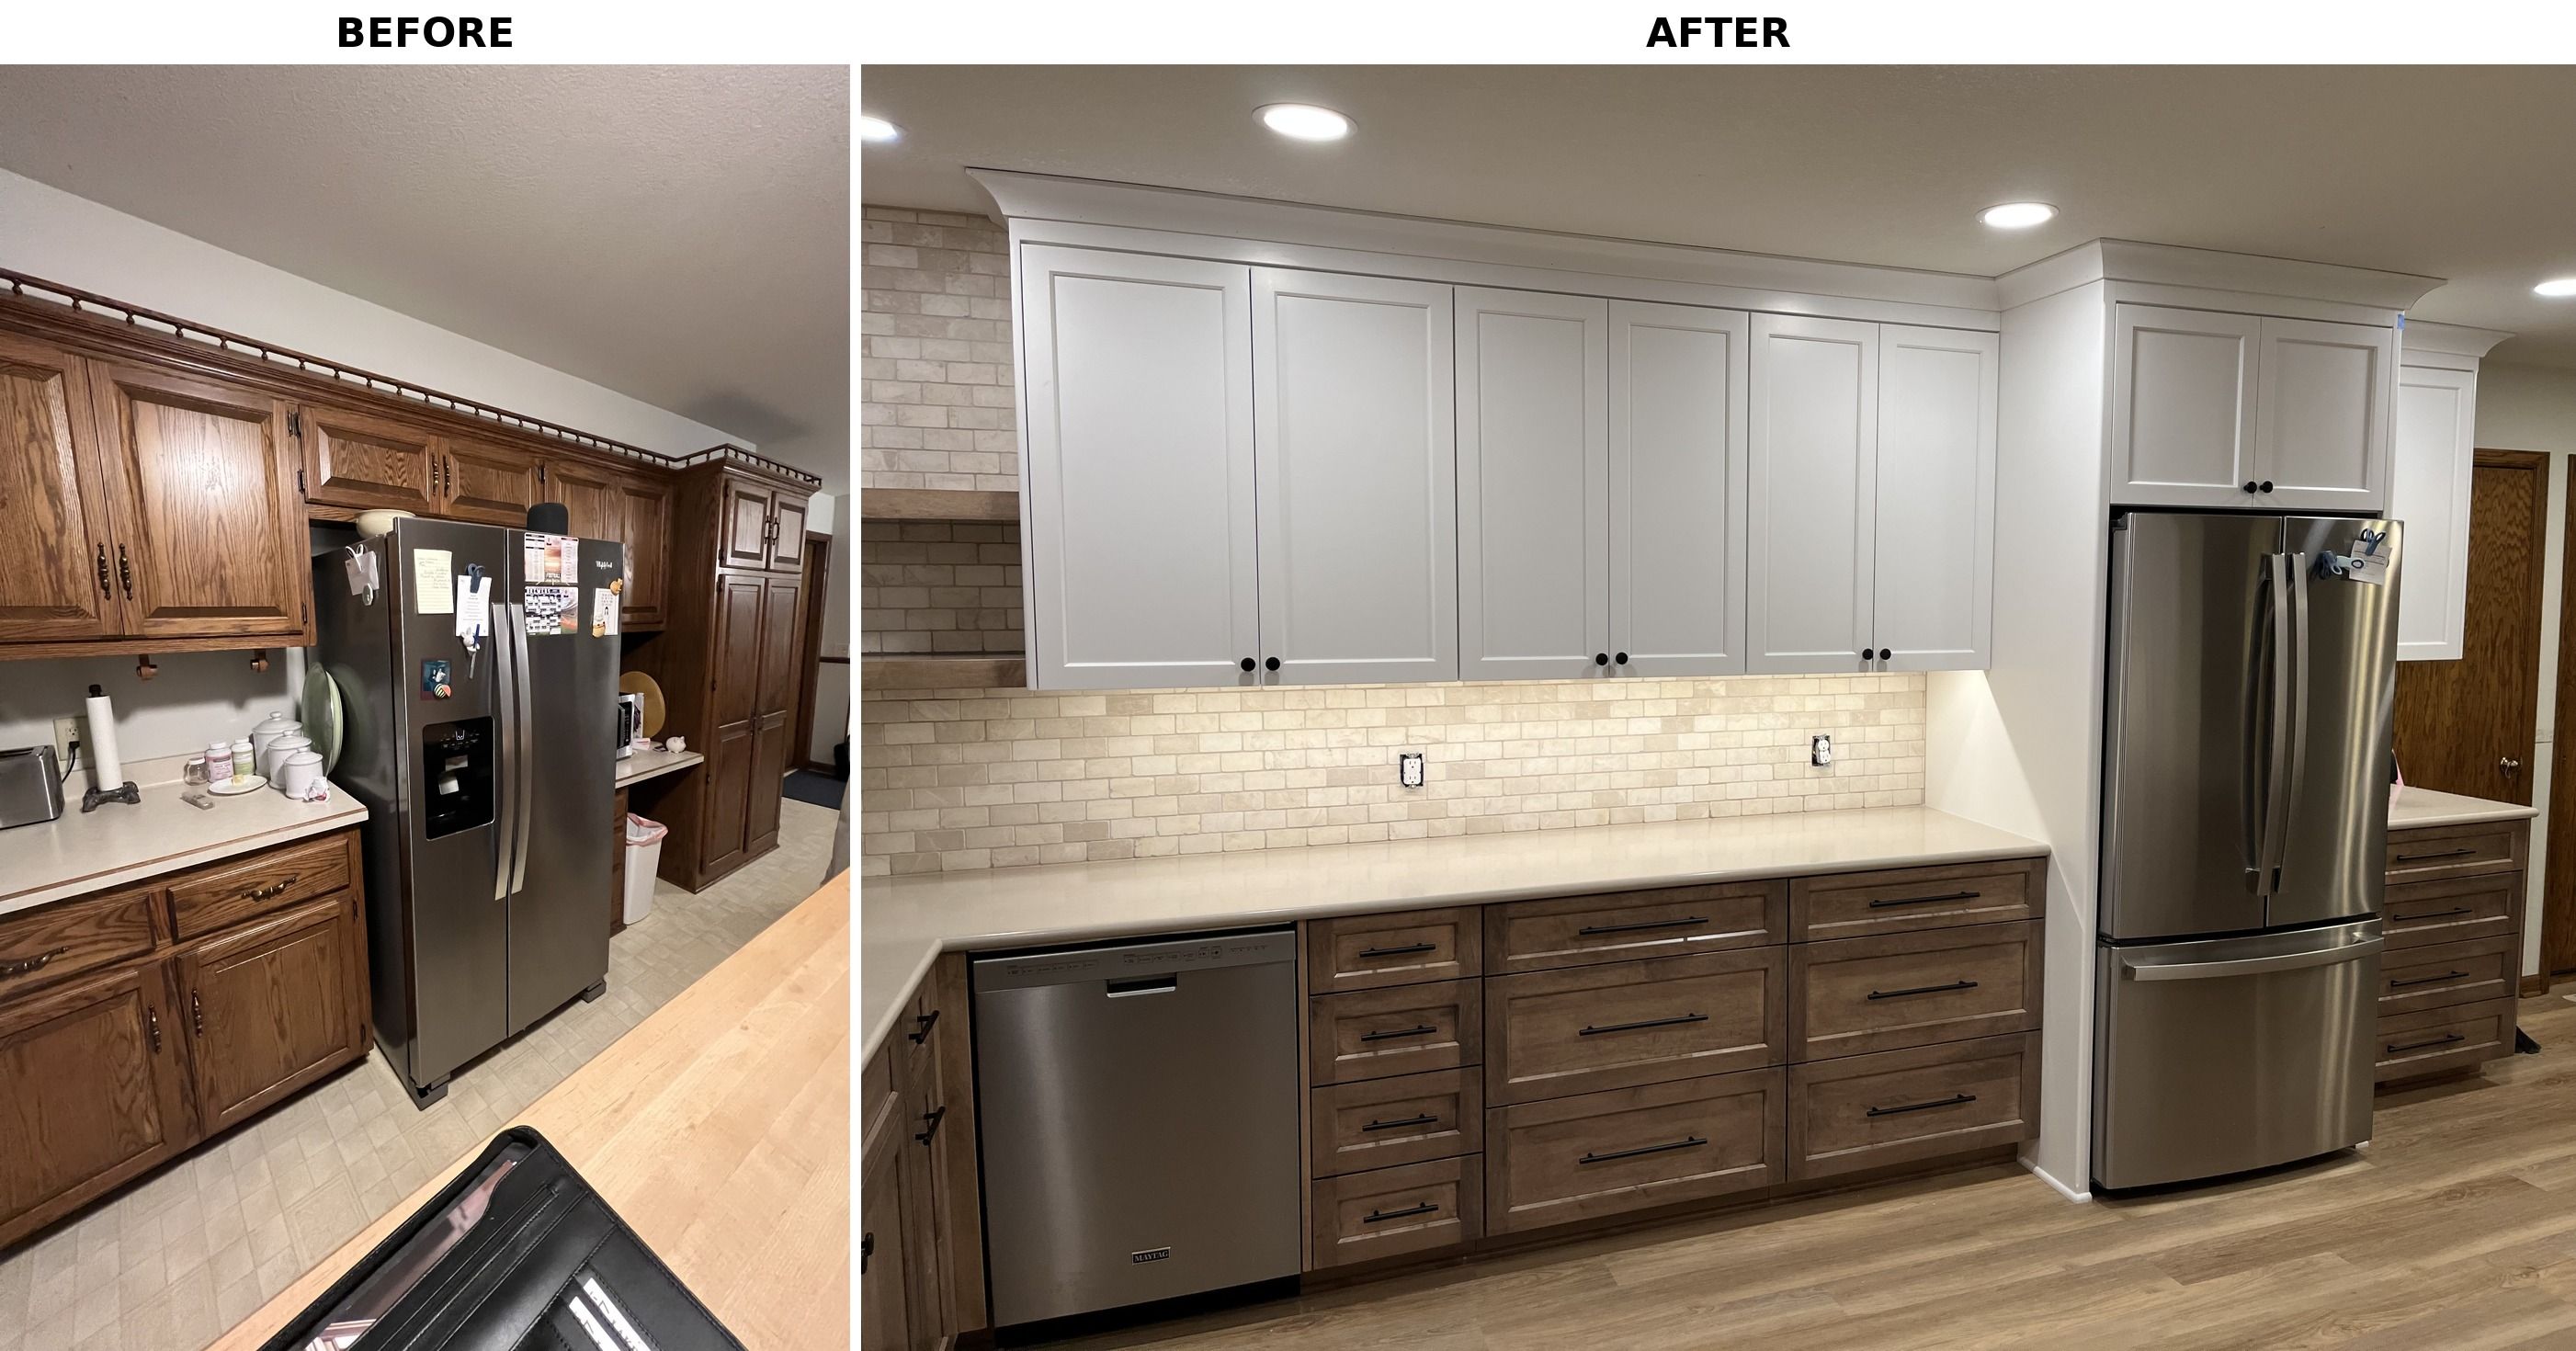
Once the goals for the project are established, the next step is turning your space into a functioning cabinet design.
Detailed field measurements are taken so the cabinetry can be designed around the dimensions of the room. That's an important distinction between custom cabinets and standard cabinet sizes: you're not trying to make your space fit the cabinets, the cabinets are designed to fit your space.
From there, a custom layout is developed and refined with your designer for review and approval. Seeing the preliminary design can also help you make decisions about storage, materials, finishes, and other details you may not have considered initially.
The design process is collaborative—the goal is to create a layout that looks great, while also meeting your needs for the use of the space.
Step 3: Selecting Materials, Finishes & Hardware
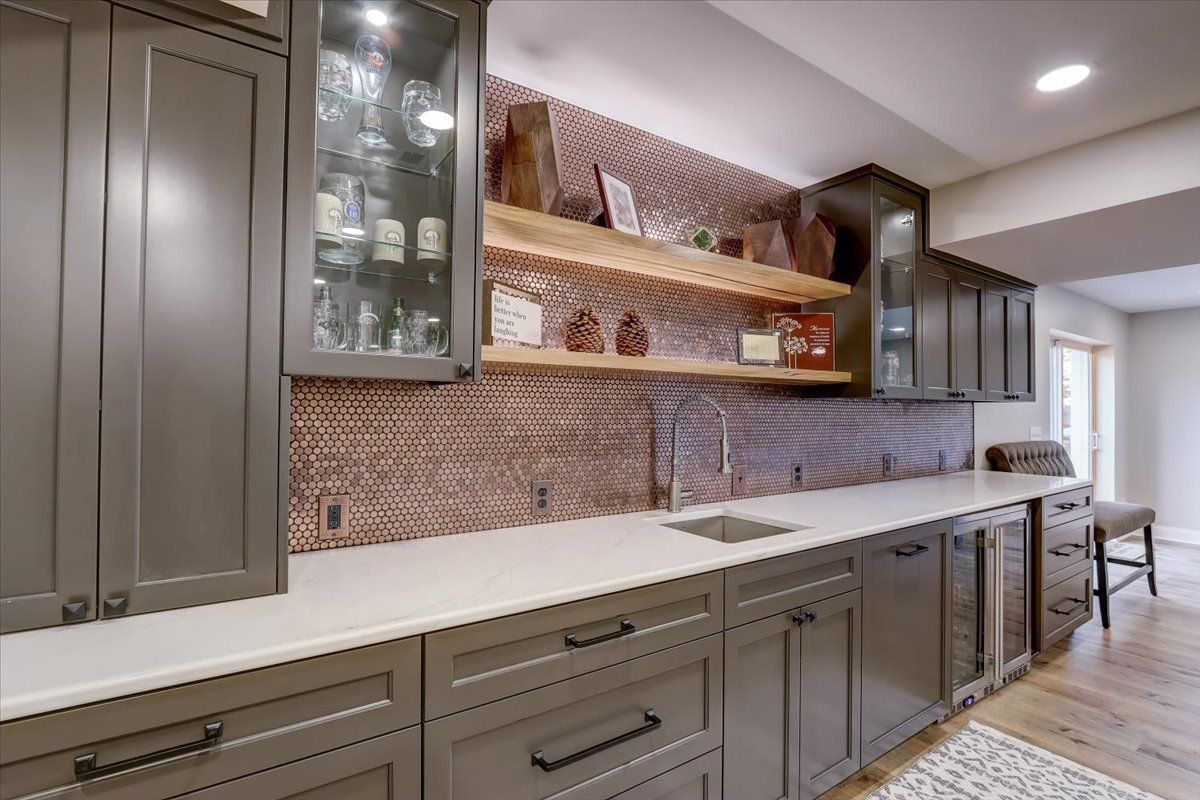
As the design comes together, you'll also make decisions about the materials and details that define the finished cabinetry.
For example, sometimes customers know exactly what wood species they want—other times, that decision becomes easier after seeing the preliminary design and considering how different materials will work with the space.
At this stage, you’ll typically choose between painted and stained cabinetry. Painted cabinets provide a consistent color and can work with a wide range of design styles, while stain allows more of the natural character and grain of the wood to show through. The right choice depends on the look you're after, the wood species, and the overall design of the room.
Door style and drawer construction are additional considerations, along with hardware and soft-close options. At Lake Country Custom Cabinets, soft-close hinges and drawer slides are standard.
Throughout this process, the goal is to balance style, durability, and budget—so the finished cabinetry works for both your project and your priorities.
Step 4: Building Your Project
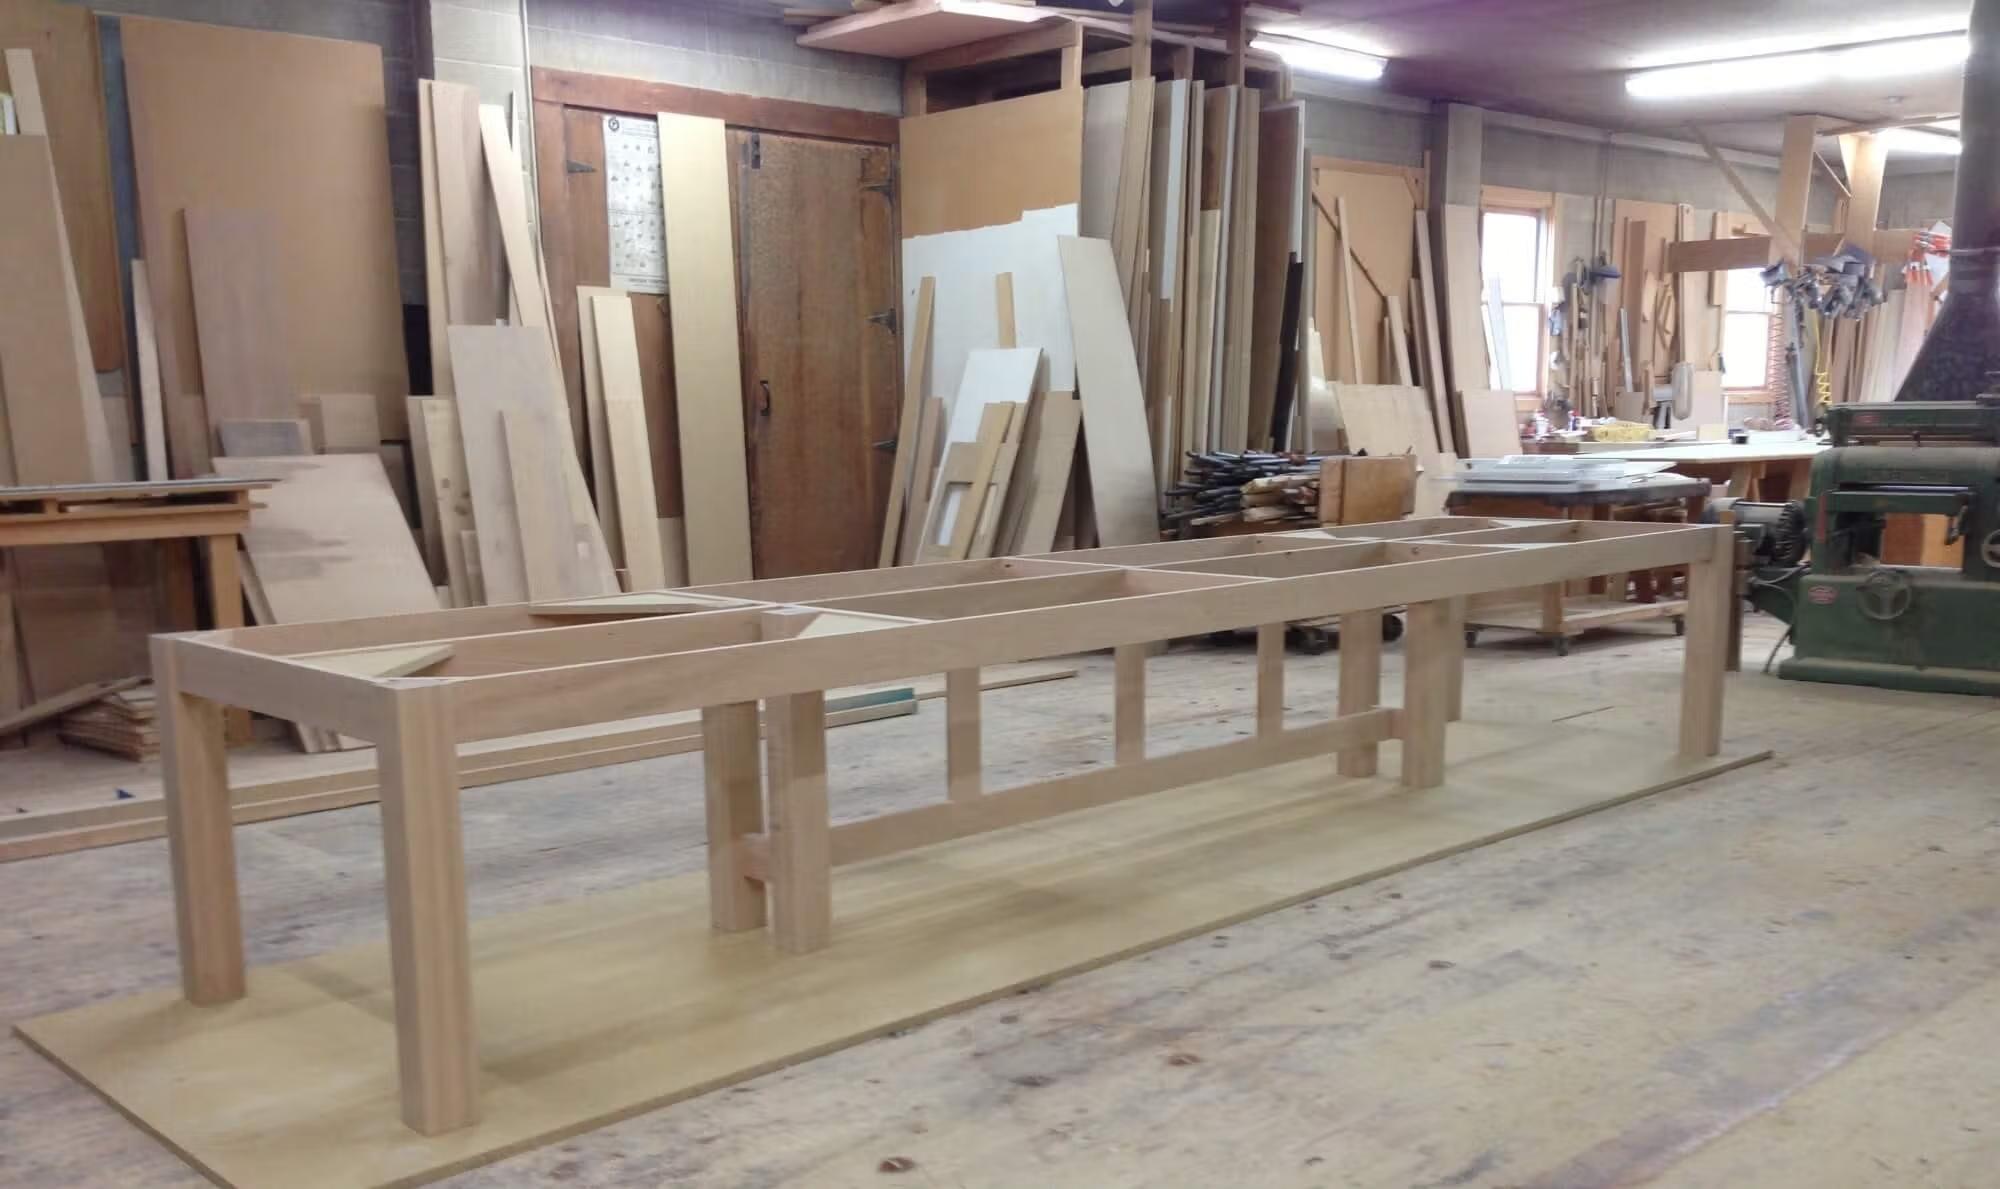
Once the design has been approved and the materials and details are finalized, fabrication can begin.
Materials are ordered from a variety of trusted vendors, and each cabinet is fabricated and assembled at Lake Country's shop in Menomonee Falls. Quality checks take place throughout production to make sure the cabinetry is built according to the approved design.
CASE STUDY
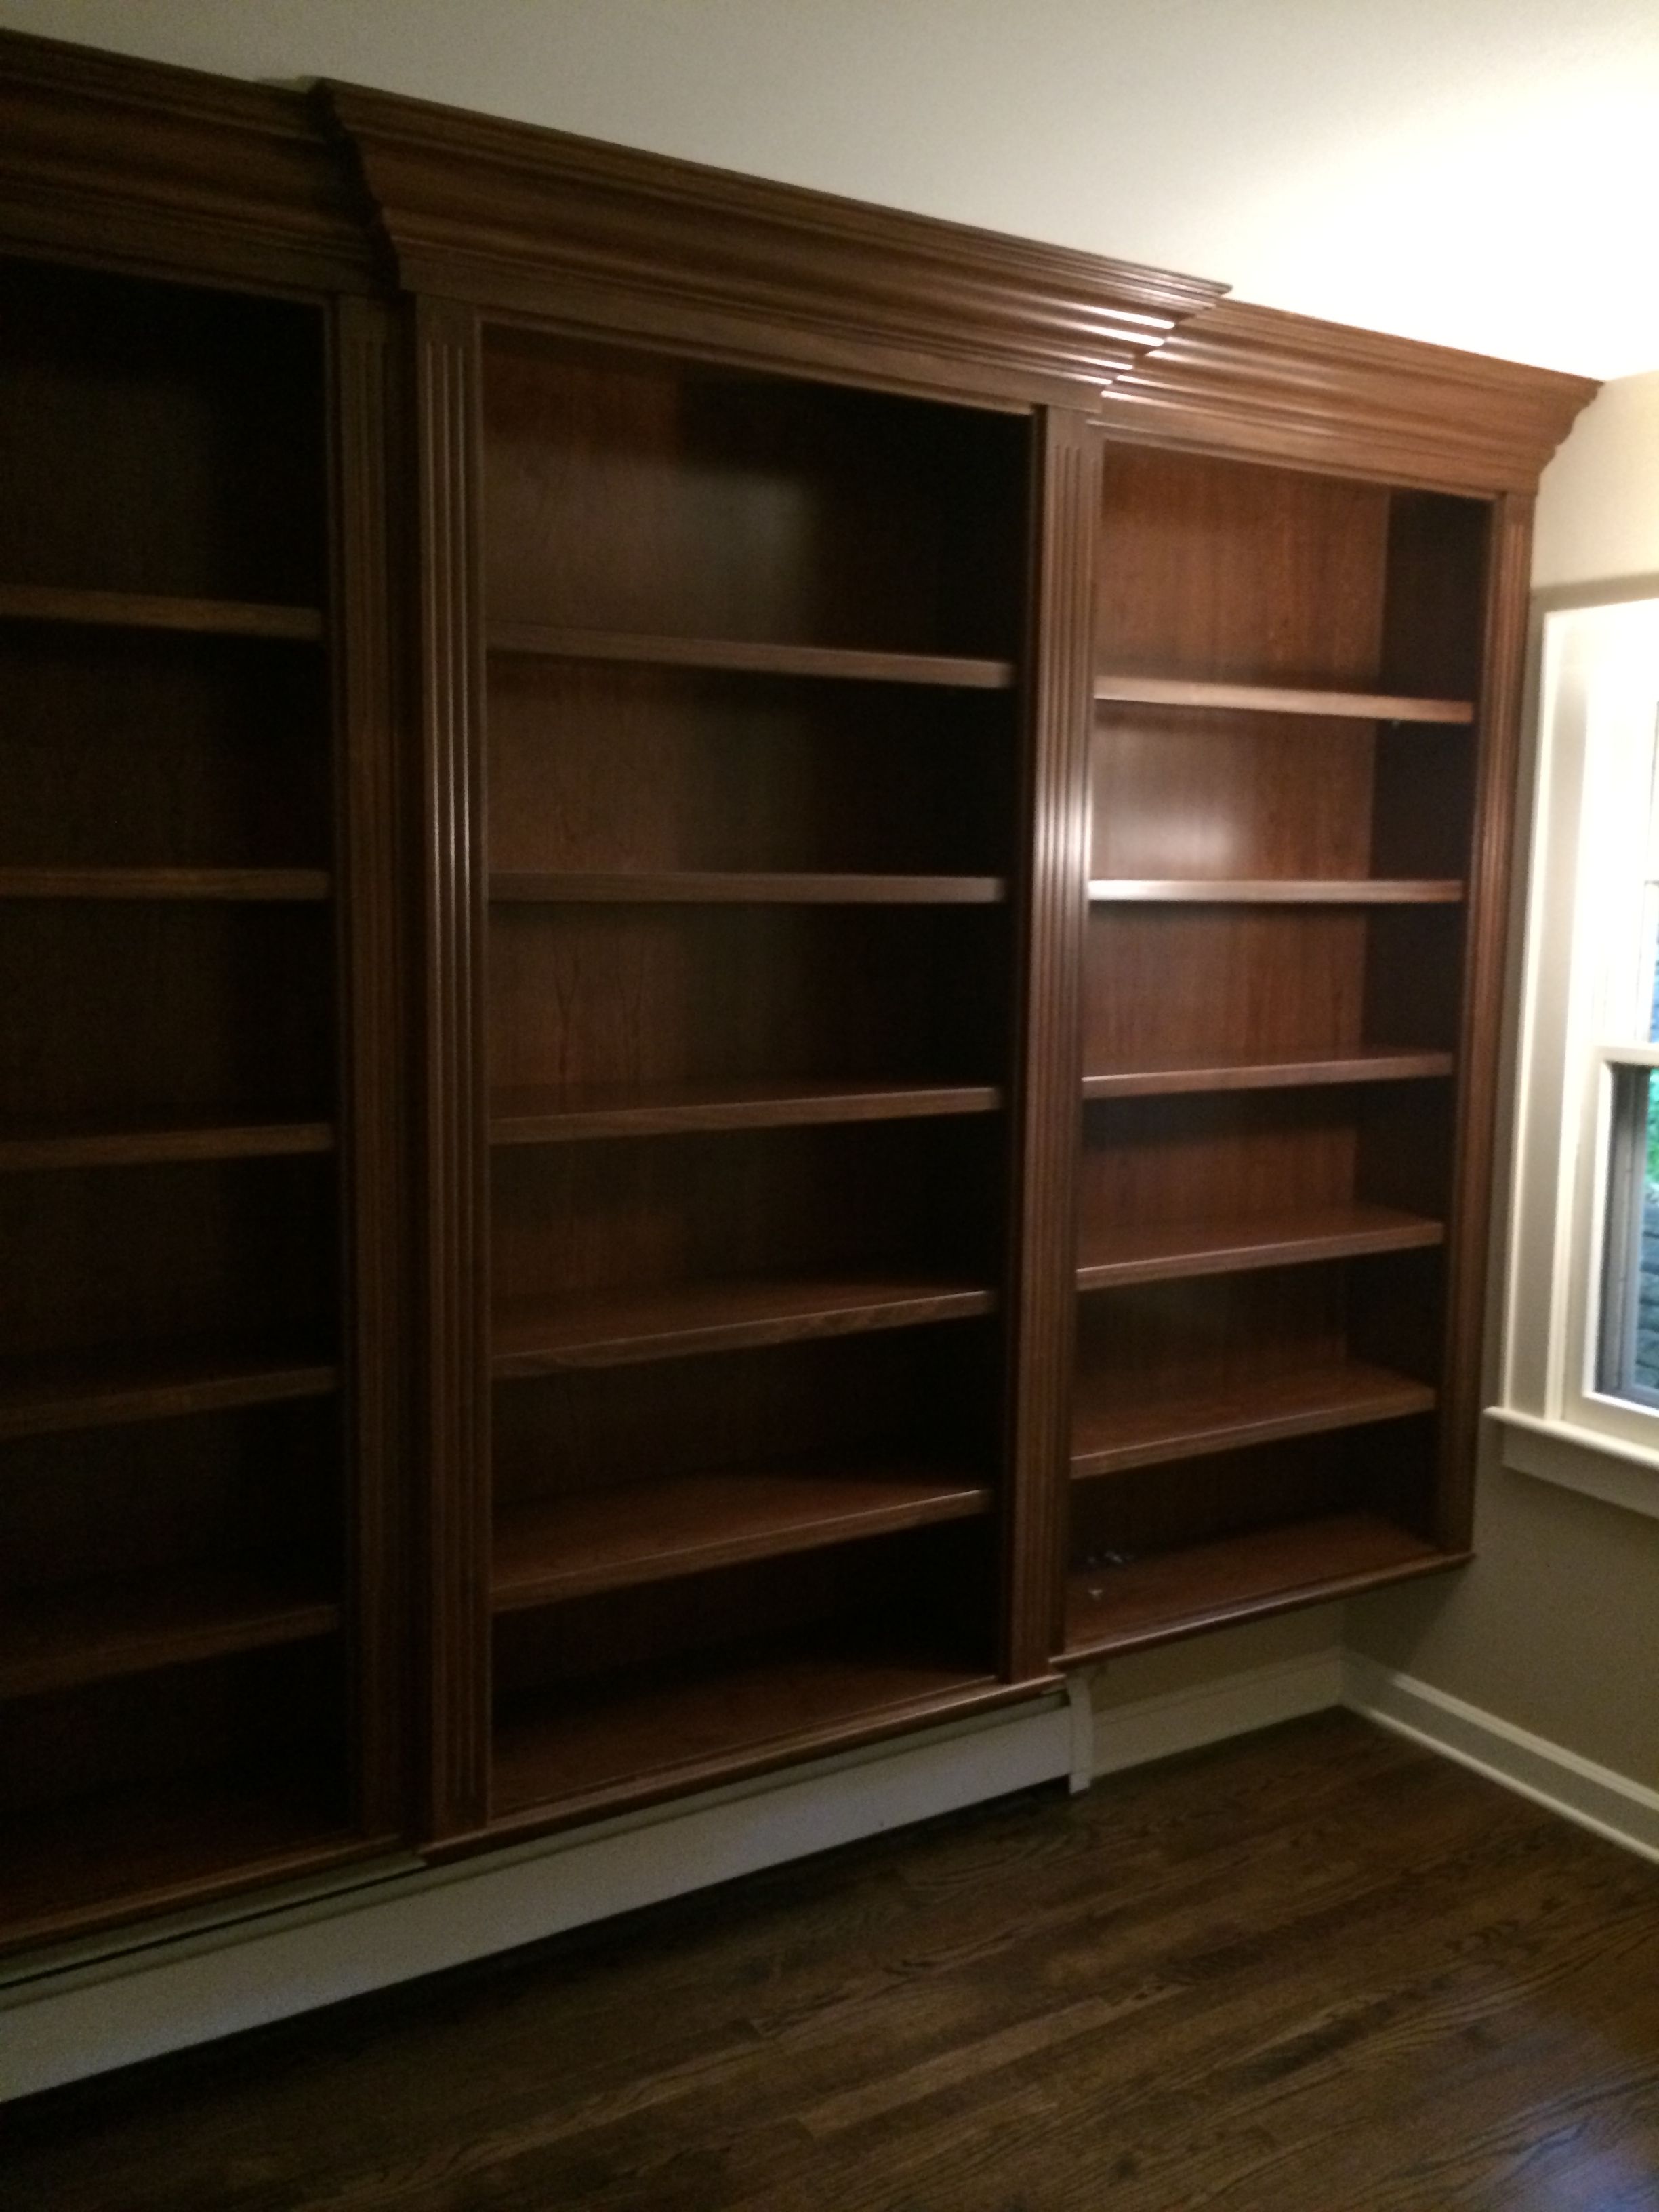
For a recent project, a built-in cabinet had to fit precisely between two existing walls in an older home.
Because homes from that era are rarely perfectly square, the final field measurements were completed before fabrication. The cabinet was then built specifically for that opening. It also needed to match the home's existing cabinetry and architectural style.
When it was installed, the finished cabinet looked like it had always been part of the house! That's one unique advantage of custom woodworking. The goal isn't simply to build a cabinet that fits the measurements. It's to build something that fits your exact space.
Step 5: Preparing for Installation
Once your cabinets are ready, it's time to prepare for installation.
We will always confirm the installation date in advance and stay in communication throughout the process. Before installation, the team will review your project’s final details and ensure the space is ready.
Exactly what's needed before installation depends on the project. Existing cabinet removal is typically not included in Lake Country's scope—although it can be added if the homeowner would like the company to handle it. Otherwise, existing cabinetry should be removed before installation begins.
The work area should also be clear and accessible. If other trades are involved, Lake Country coordinates the installation schedule as needed to help keep the project on track.
Before installation day, homeowners should expect confirmation of the installation date, a review of any final details, and communication about anything that needs to be completed in the space.
Step 6: Installation Day
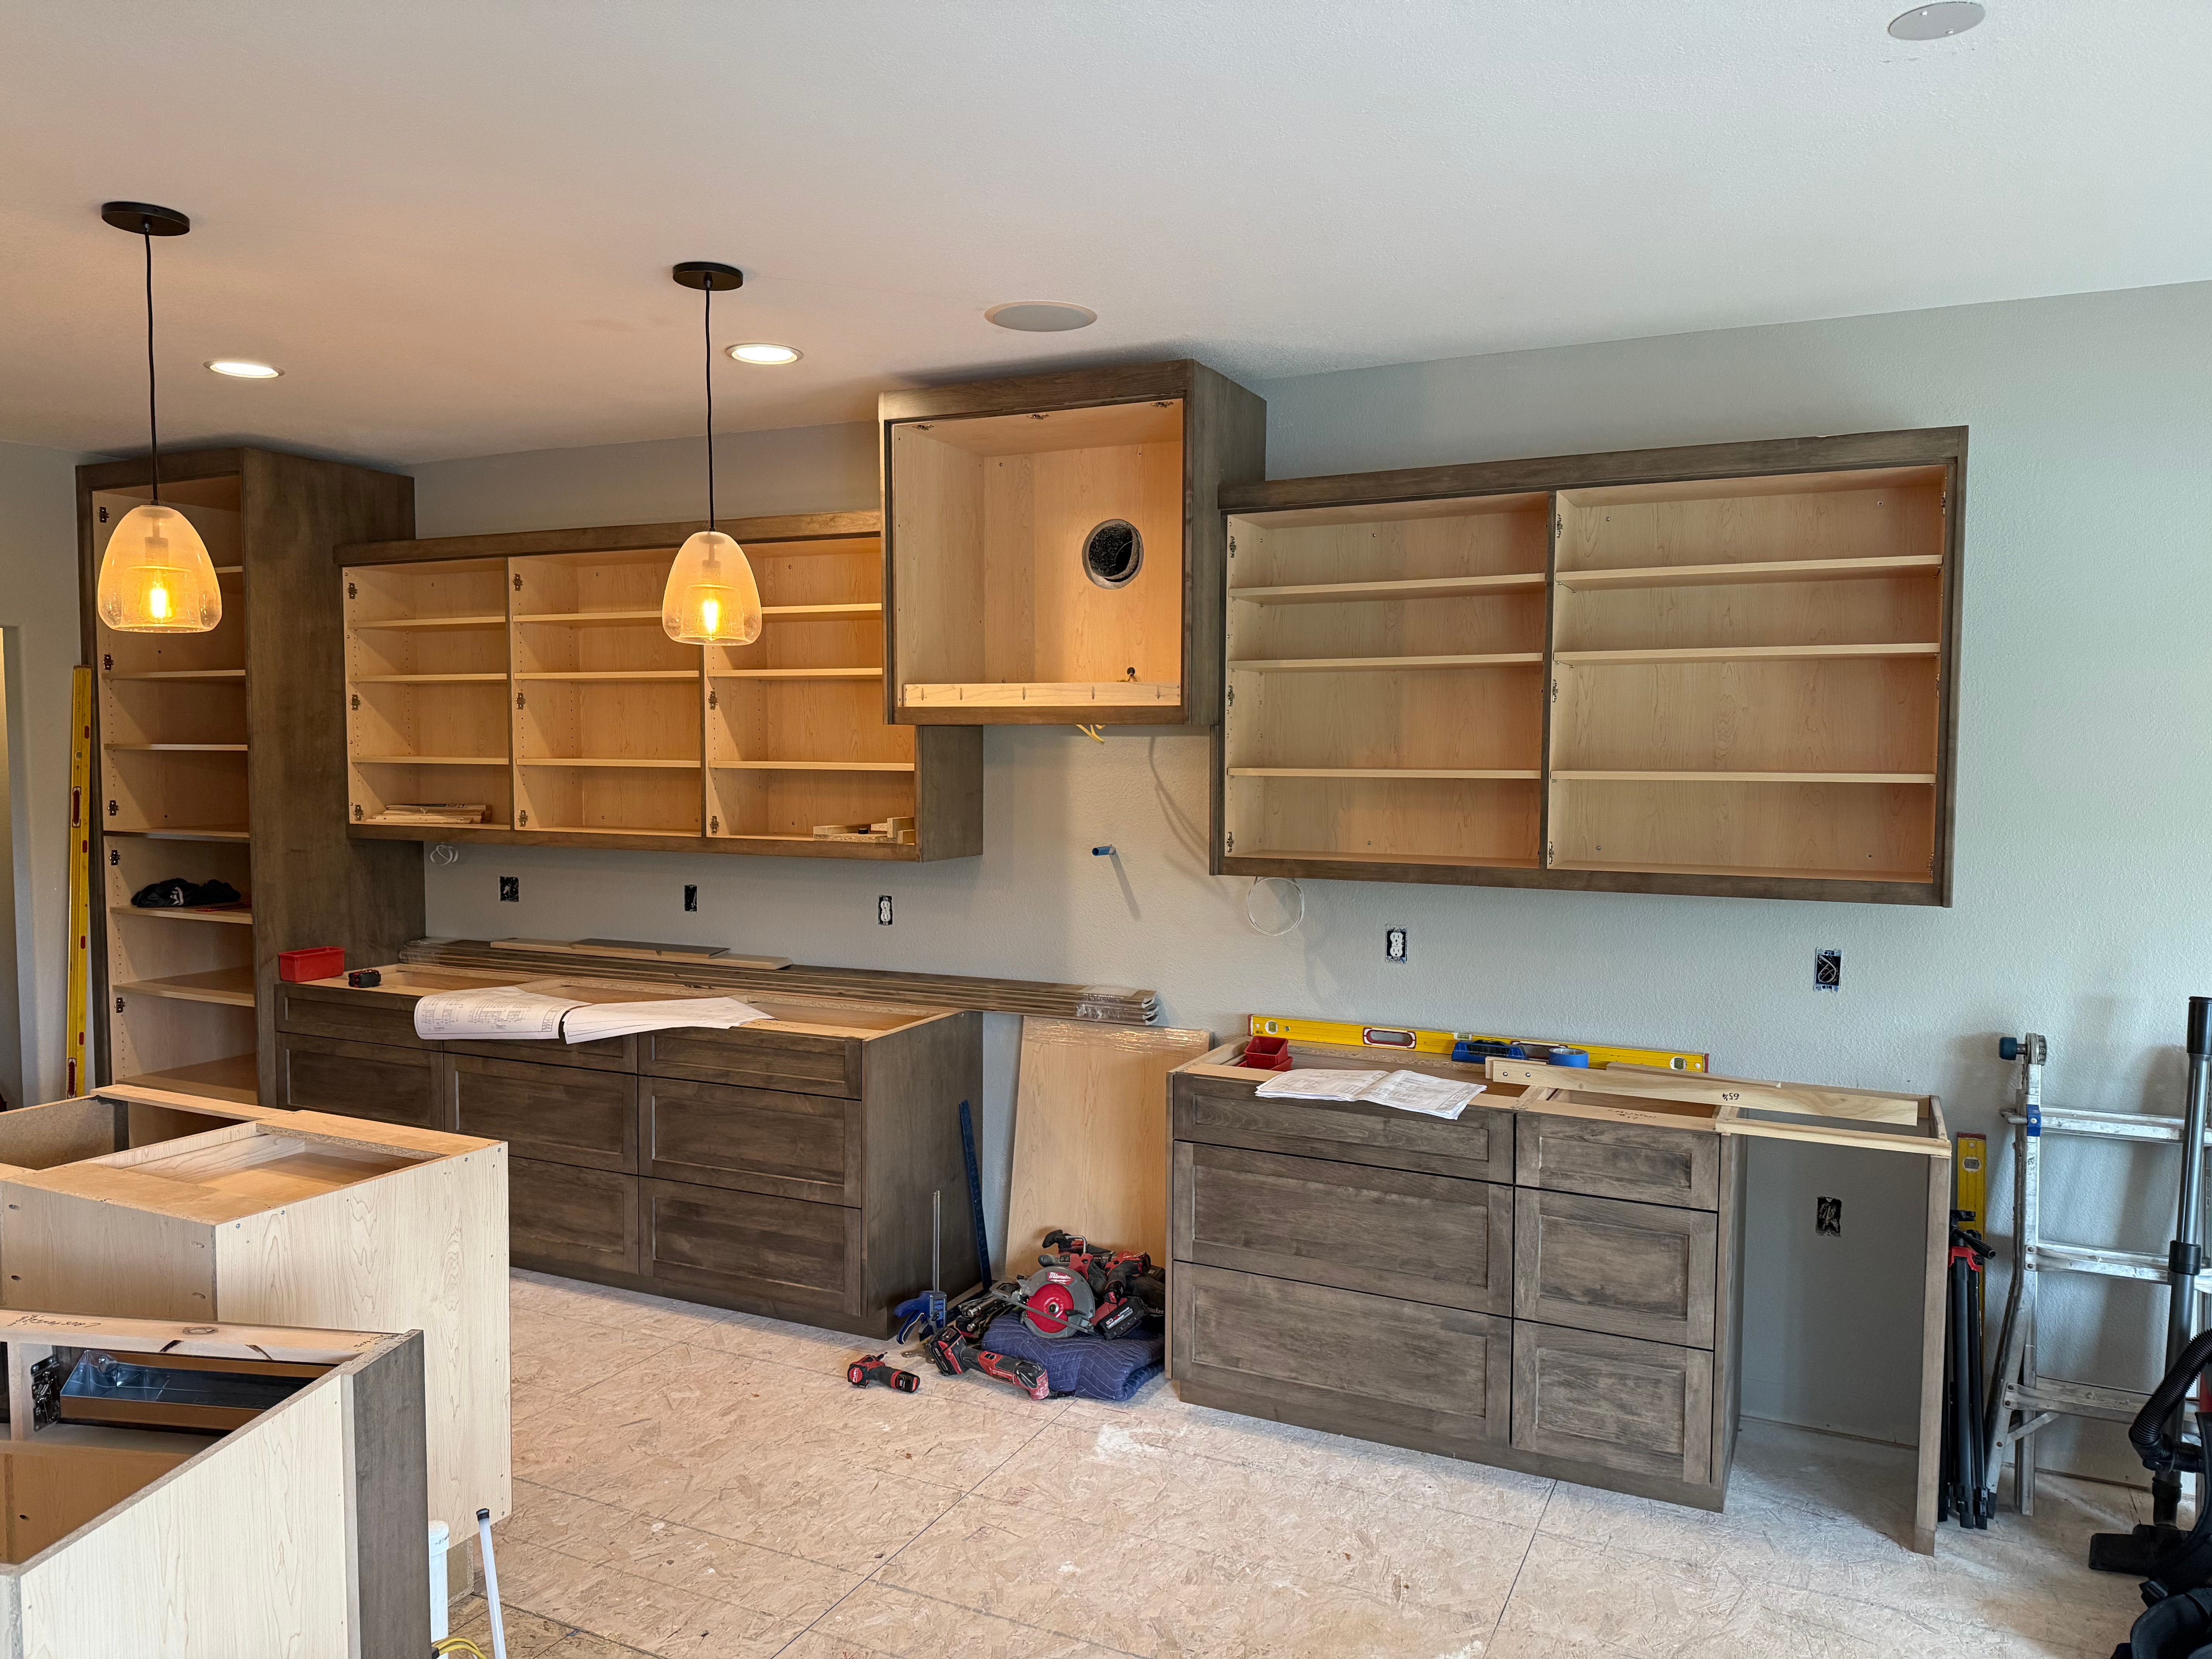
Installation day is wheΩn your custom cabinetry comes to life! Once the space is ready and the cabinetry has been delivered, the installation team gets to work.
The installation process includes:
- Leveling and securing cabinets so they're properly positioned and supported
- Installing trim, moldings, and hardware to complete the cabinetry
- Making final adjustments to doors and drawers so everything opens, closes, and aligns properly
- Preparing for countertops and other finishing touches as the project moves toward completion
Because walls and floors aren't always perfectly square or level, installation requires careful fitting to ensure everything fits properly and functions smoothly.
Final Walkthrough
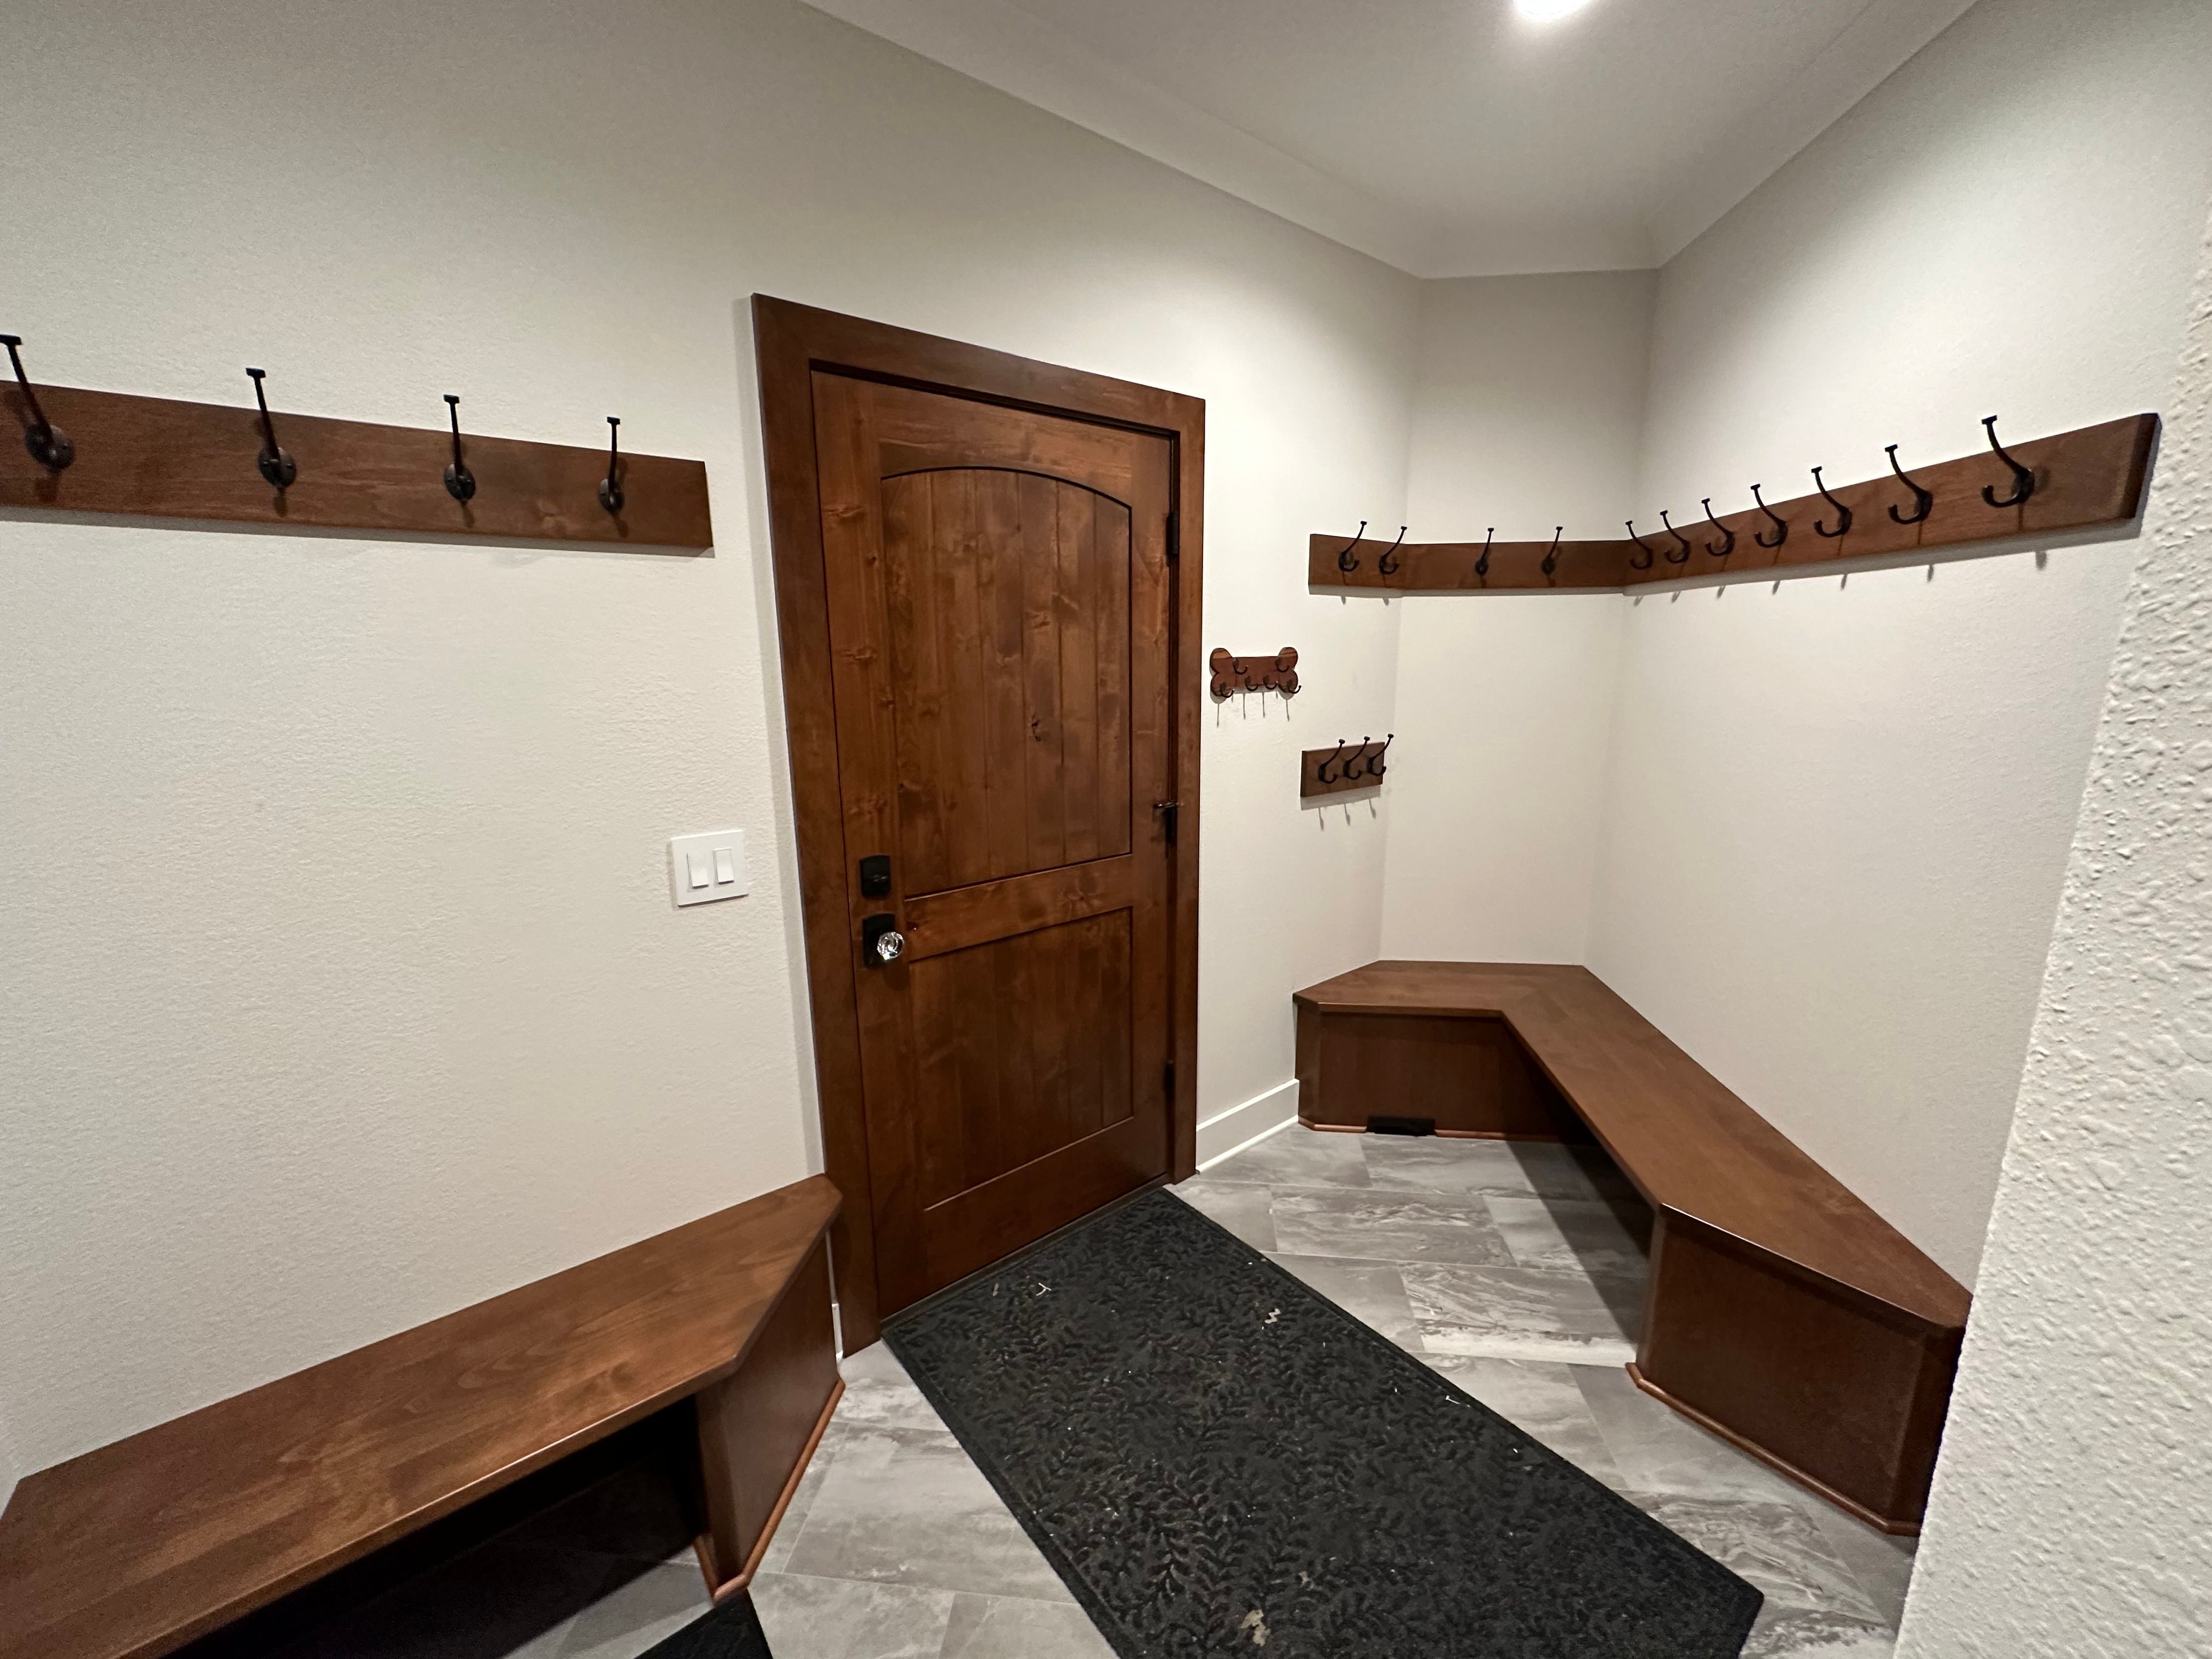
Once installation is complete, a final quality check is conducted. Lake Country Custom Cabinets walks through the completed project with the customer to inspect the finished cabinetry together. This is an opportunity to make final adjustments, answer any remaining questions, and make sure everything is functioning as expected.
You'll also receive care and maintenance recommendations to help keep your cabinetry looking and working its best.
This may seem like a simple final step, but it is an important one: when it comes to custom cabinetry, you should have an opportunity to review the completed project, ask questions, and make sure you're comfortable with the final result.
How Long Does a Custom Cabinet Project Take?
One of the most common questions homeowners have when considering custom cabinetry is how long the project will take. However, there trul is no single timeline that applies to every project.
Several factors can affect the schedule, including:
- Design revisions: Changes during the design process can affect when fabrication begins.
- Material availability: The availability of selected materials and components can affect production.
- Fabrication schedule: Custom cabinets are built specifically for your project.
- Installation timing: Installation must be coordinated with the condition of the space and, when necessary, other trades.
For many customers, this intentionality is part of what makes custom cabinetry worthwhile. Well-built cabinets can provide decades of use while improving the appearance, functionality, and use of the available space. Quality cabinetry can also contribute to the overall appeal and resale value of a property, particularly when it's designed to fit the space and built to last.
The best way to understand how long your project will take is to discuss the specifics of your space and needs during a free consultation.
The Lake Country Custom Cabinets Difference
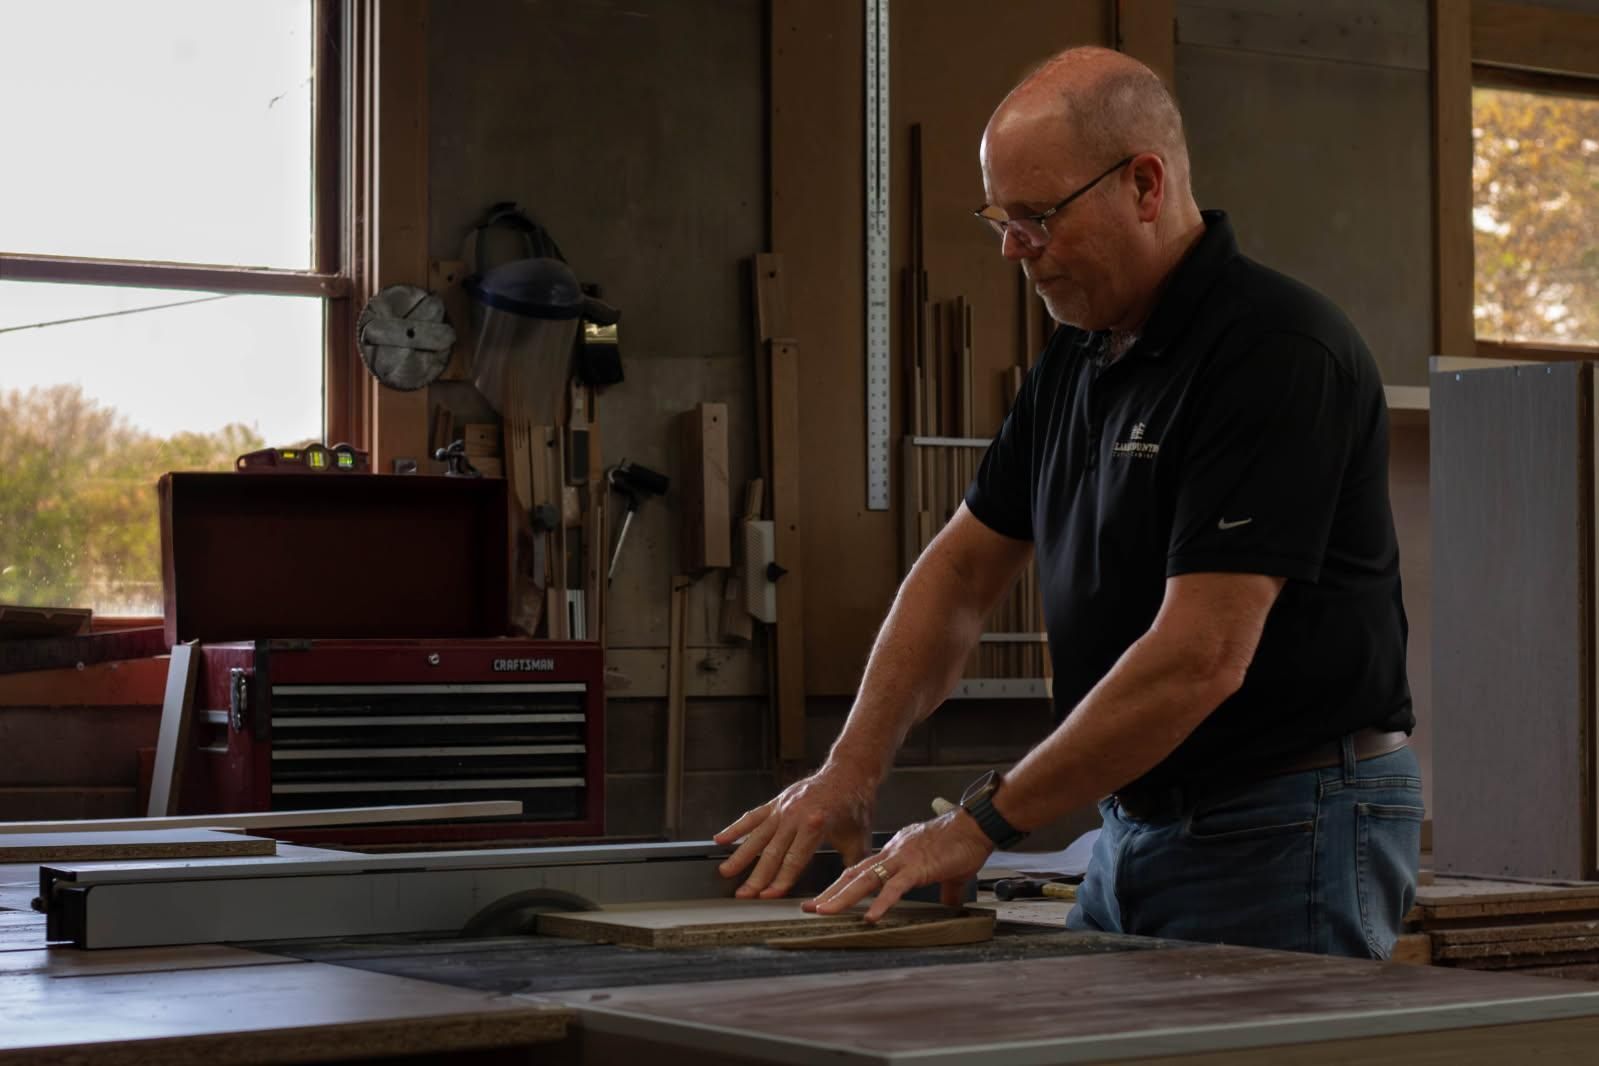
Lake Country Custom Cabinets has been serving customers since 1959. Today, Tom Dahms continues that tradition, bringing more than three decades of experience in the cabinet-making industry.
We design, fabricate, assemble, and install custom cabinetry from our Menomonee Falls shop. Each project is built to the specifications of the space, with the Lake Country team involved through the entire process, from design through final walkthrough.
Lake Country works with customers throughout Waukesha County and southeast Wisconsin on residential and commercial projects. Whether the project involves new construction, a remodel, or cabinetry for a specialized space, the process begins with discussion and ends with high-quality, custom results.
FAQ
How long does a custom cabinet project usually take?
The timeline for a custom cabinet project often varies depending on the details and needs. Design revisions, material availability, fabrication, and installation timing can all play a role.
How involved will I be during the design process?
The level of involvement in the design process often depends on the customer's preferences and comfort level. Typically, customers will discuss their goals, review the design, and make decisions about materials, finishes, and other details before the cabinets go into fabrication.
Can I make changes after construction begins?
Changes are easiest to make before fabrication begins, which is why client design approval takes place before production. Once fabrication has started, changes may affect the project and its timeline.
Will I be without access to the area during installation?
Accessibility during installation typically depends on the project scope. We will always discuss and plan timing with you before the work begins.
How should I prepare before installation?
Existing cabinetry should typically be removed before installation unless removal has been added to the project scope. The work area should also be clear and accessible. If other trades are involved, their schedules may need to be coordinated with cabinet installation.
Do you build cabinets for a variety of spaces?
Yes! Lake Country Custom Cabinets builds custom cabinetry for kitchens, bathrooms, mudrooms, closets, garages, and commercial spaces such as offices, waiting rooms, and reception areas.
Ready to discuss a custom cabinetry project? Request a consultation with Lake Country Custom Cabinets today!